

Framing contractor in San Bernardino County, CA
Walls opened up, with the load carried properly
Structural framing by a licensed Class B general contractor across the Inland Valley and the High Desert. Load-bearing wall removals, addition and garage conversion shells, and rot repair, built to an engineer’s sizes under a permit pulled in our name.
Why builders and homeowners hand us the frame
House framing on a 1981 tract house
Taking out that wall is the easy part
Framing is also most of what goes wrong quietly in a house this age. A raised-floor home in Redlands or San Bernardino with a soft spot in the floor usually has a rotted mudsill or a rim joist gone to subterranean termites. A High Desert house that has taken thirty years of wind through the Cajon Pass can have sheathing and nailing that would not pass today. And every addition, garage conversion and ADU is a framing job before it is anything else. We do all of it, and none of it gets covered up before the inspector has seen it.
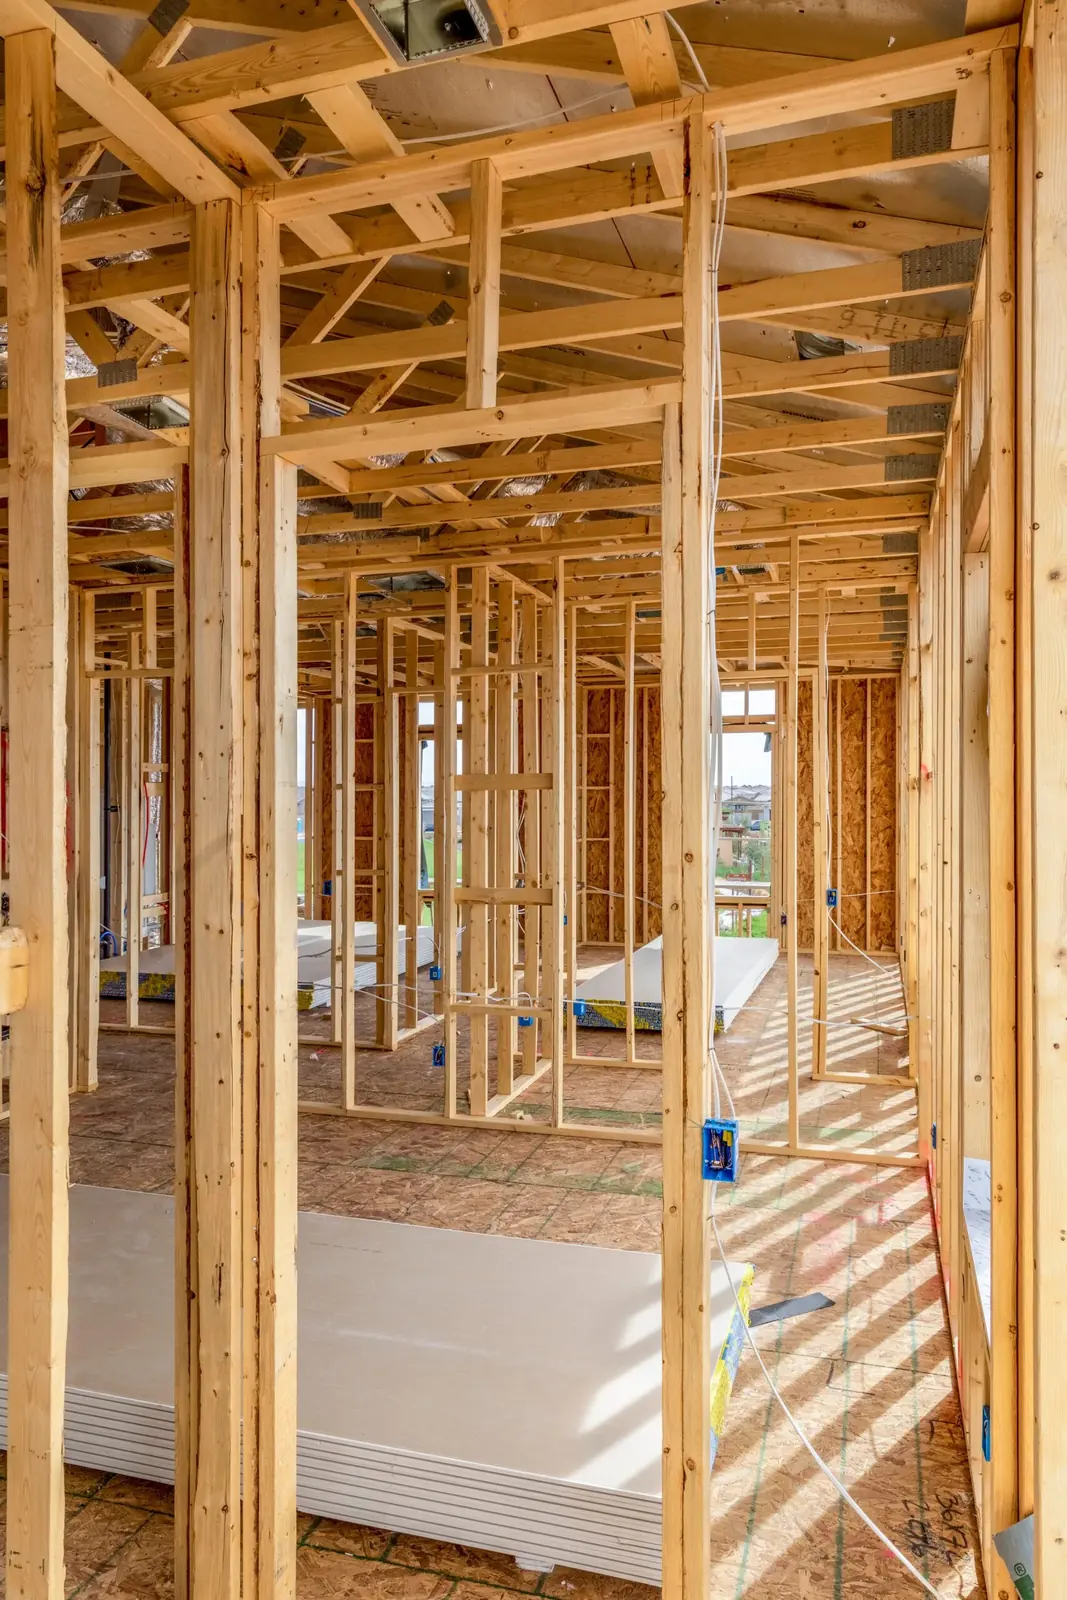
What rough framing covers
What this framing job includes
Every line below goes into your written scope before work starts, so there is nothing to argue about later regarding what was and was not included.
- Layout from the approved plans, checked against what the house actually is
- Beams, headers and posts to the engineer's sizes, not to a rule of thumb
- The load path carried down, including a new footing where the post lands
- Temporary shoring in place before anything structural is cut
- Shear panels, holdowns and the nailing schedule the plans call for
- Frame and shear inspections met before anything gets covered
Start with the written scope
The next step is your job on paper
You have just read how the work runs. The next move is a walkthrough of your house, a written scope of what the job covers, and a schedule carrying the same stages. Ask for all three before you commit to anything.
- Home walkthrough
- Written scope
- Working schedule
Free estimate · No obligation

Reviews from San Bernardino County, CA homeowners
Every one of them is public, and every one is on Google
Steve Cowens
2026-03-11
My wife and I called Jerome directly at Socal Home Improvement. I heard him on KJLH Radio, Station advertising his business. When calling him, he set up an appointment to come out the same day, which was outstanding perfect. I must say on his arrival he was very professional and knew his job very well…
Rewa Cooper
2026-05-15
We recently completed a 6-week renovation with Jerome’s So Cal, and we couldn’t be happier with the results. As with any renovation, there were a few ups and downs along the way, but every concern we brought to their attention was addressed quickly and professionally…
jacqueline wright
2026-03-27
My Jerome’s SoCal Home Improvement experience was great. He remodeled my two bathrooms and I was very pleased and impressed with the outcome. Jerome’s team was amazing. They were punctual, efficient, hard working, courteous, skilled fast and accommodating. They clean behind their work; leaving no mess. His worker came to me at each stage of the progress to ensure I approved the work…
Debra Tucker
2026-03-10
I've worked with Jerome and his staff on two separate occasions. They are very professional and very nice. I had my house painted, windows replaced and a roof. my home is beautiful…
Joseph Ford
2026-03-31
Very reliable and professional company. Communication was clear throughout the project, and the final result was perfect. I highly recommend Jerome's SoCal Home Improvement
Elijah Brooks
2026-03-31
Jerome's SoCal Home Improvement did an amazing job on my house renovation! The team was professional, punctual, and paid attention to every detail. Highly recommended for anyone looking for quality work
Questions about Framing
Straight answers before you commit
Can I take out this wall?
How do I know if a wall is load bearing?
Why does removing a wall need a permit and an engineer?
Will you frame for another contractor, or only your own jobs?
My floor feels soft near the wall. Is that framing?
Do you do the drywall and the finish after, or only the frame?
How a framing job runs
Nothing gets covered until it passes
Schedule of work
We open up what we can and look
Into the attic and under the floor where there is access, so we can see which way the joists run and what the wall you want gone is actually holding. That is what tells us whether this is a header or a full beam with new footings.
You get the beam and the load path in writing
The engineer's member sizes, the posts, the footings and the shear work, priced as their own lines. On structural work the drawings come first and the number comes off the drawings. Nothing is cut until you have signed.
Shore, cut, frame, inspect
Temporary support in, old framing out, new framing set to the plan, and then we stop and wait for the inspector. The site gets swept at the close of every day, because you are still living here.
If we find something
Opening a wall sometimes turns up rot, old wiring, or a leak nobody knew about. When that happens the work stops and you get a written change order with the new scope and the new number. Nothing further is built until you sign it. You will never learn about an extra cost from the invoice.
Permits are pulled in the licensed name, CSLB # 1105333, and we meet the inspector. That is our job, not yours.
Check the record
Licensed and bonded, and you can verify both
- Class B General Building ContractorActiveVerify on Contractors State License Board
- Contractor's bond
Get a written estimate
Tell us what is going on with the house
Would rather talk? Call 844-534-7336, open 24 hours Monday to Saturday.
- No spam
- Free written estimate
- Talk to Jerome