Garage Conversions · Mountain
The Roof Was Engineered for a Garage, Not for What You Do Below It
At 6,750 feet a garage roof carries real snow, and it was sized to do exactly that. Converting the room underneath does not change the load the roof holds — but it is the moment to actually find out what that roof is, because most homeowners have never asked.
Planning in Big Bear City
The address matters before the estimate does.
This page sits in the mountain part of our San Bernardino County service area. A town name alone does not decide the permit, inspection or construction requirements: the project address, jurisdiction and written scope do.
That is why the first useful step is a walkthrough of the property—not a generic price attached to a ZIP code.
- Town
- Big Bear City
- Service region
- Mountain
- Project type
- Garage Conversions
- Building review
- Confirmed for the project address
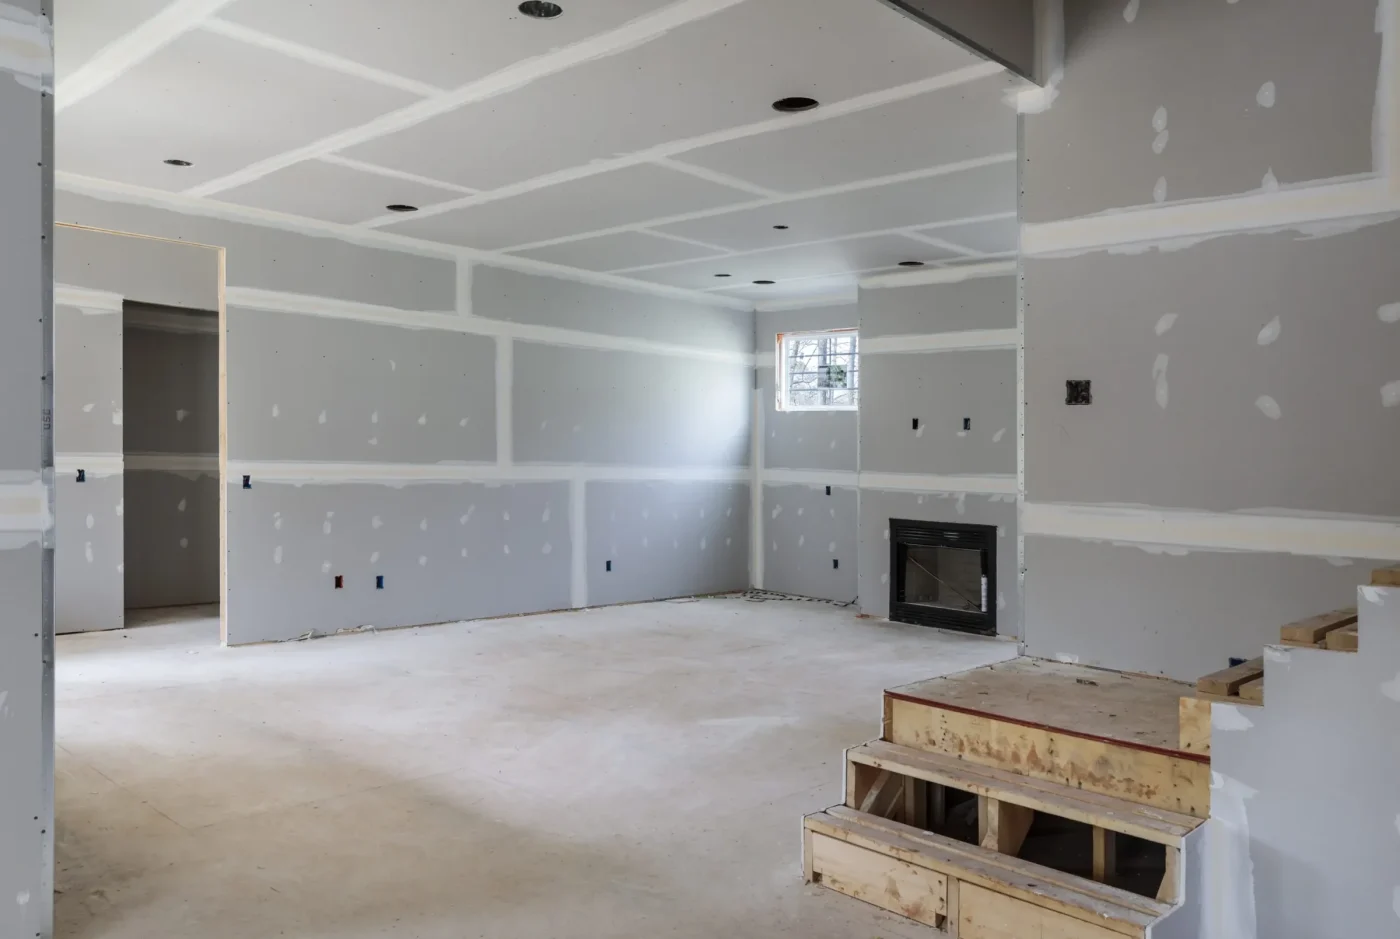
Garage to Living Space Conversion, Big Bear City, CA
What Finding Out What the Structure Actually Is Buys You
Every garage in Big Bear City was engineered to carry snow load, and every one of them has been carrying it for as long as it has stood, occupied space below or not. That part does not change when you convert the room. What changes is what a failure would mean. A garage under a foot of snow is a maintenance call. A bedroom under the same roof, sagging or leaking around a light fixture, is a different kind of problem entirely — and it is the kind that shows up on the coldest night of the year rather than on a schedule that suits anyone.
That difference is the actual argument for finding out what the roof structure is before the conversion starts, rather than assuming it will be fine because it always has been. Rafter size, spacing, sheathing thickness and how the ridge is supported were all sized to a design load decades ago, sometimes to a code cycle that has since been revised upward. A structural check at this stage tells you whether you are converting a room under an adequate roof or opening walls on a house that has been getting away with a marginal one.
Most of the time the roof is fine and the check is a formality that lets everyone move forward with confidence instead of assumption. When it is not fine, you have found out at the point where reinforcing is a line item in a permitted scope of work, not a discovery made by a sagging ceiling in February with the room already finished.
A clearer garage conversions scope
Treat the conversion as a building project, not a decorated garage.
These are the questions the written proposal should answer. The exact solution still depends on what is found at the property.
Existing structure
Review slab, framing, openings, ceiling height and the connection to the main house.
Comfort and utilities
Plan insulation, heating and cooling, power, plumbing and ventilation for the intended use.
Permit path
Confirm use, drawings, required approvals and inspections for the project address.
Licensed Garage Conversion Contractor Big Bear City, California
We Look Up Before We Look at the Floor Plan
CSLB #1105333, California Class B General Building Contractor, licensed and bonded, verifiable at cslb.ca.gov in under a minute. We work across Los Angeles, Ventura and San Bernardino Counties, and Big Bear City sits far enough from the office that we plan the visit rather than pretend it is around the corner.
What a Class B licence means on a garage conversion here is that the trades a snow-load roof review can call for — sistering or reinforcing rafters, correcting a sheathing gap, resolving a ridge that is not properly supported — sit inside the same scope as the framing, insulation and drywall that turn the garage into a room. Where a scope calls for a licensed specialty trade beyond that, we coordinate it rather than claim work outside what the licence covers.
Big Bear City is unincorporated San Bernardino County — a distinct jurisdiction from the incorporated City of Big Bear Lake next door, which some homeowners assume covers it and does not. Permits for a garage conversion here run through San Bernardino County Land Use Services, and a contractor who is vague about which office issues yours has not done the basic homework on the job.
From walkthrough to written scope
Three decisions before construction starts.
- 01
Walk the property.
Review the existing condition, access and the result you want at the actual address.
- 02
Write the scope.
Name the work, materials, exclusions, permit responsibilities and sequence in one document.
- 03
Attach the price.
The estimate belongs to that exact scope, so you can compare the job—not only the number.
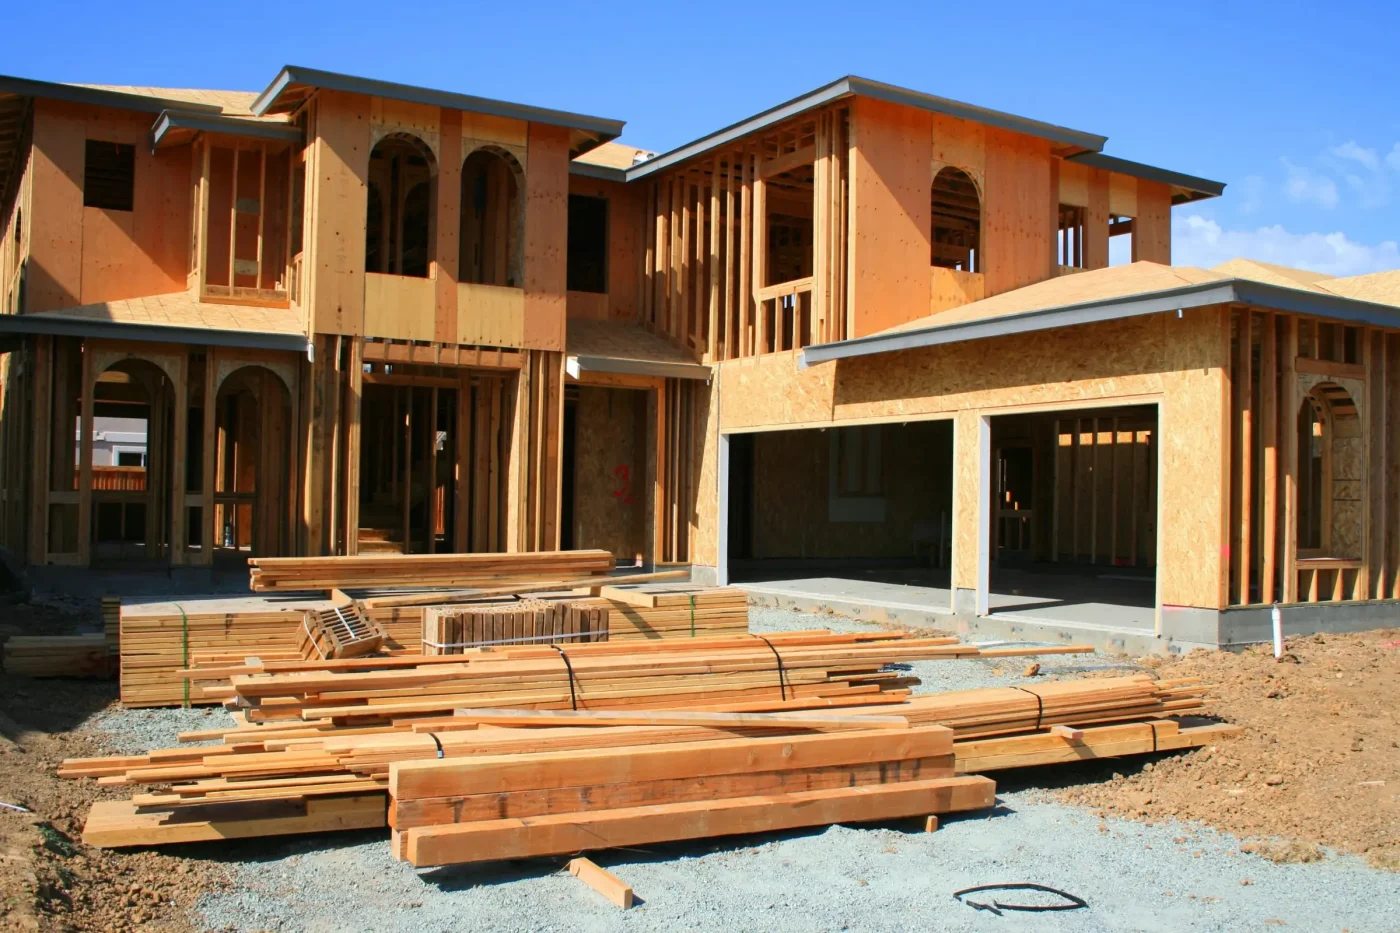
Garage Conversion Process in Big Bear City, CA
The Structural Check Happens First, Not Last
Before a single wall opens, the first visit looks up rather than at the floor plan. We assess the roof framing over the garage — rafter dimension and spacing, sheathing condition, how the ridge is carried — against current snow-load requirements for this elevation, and document it in writing. That check happens before the conversion design is finalized, not after the drywall is scheduled.
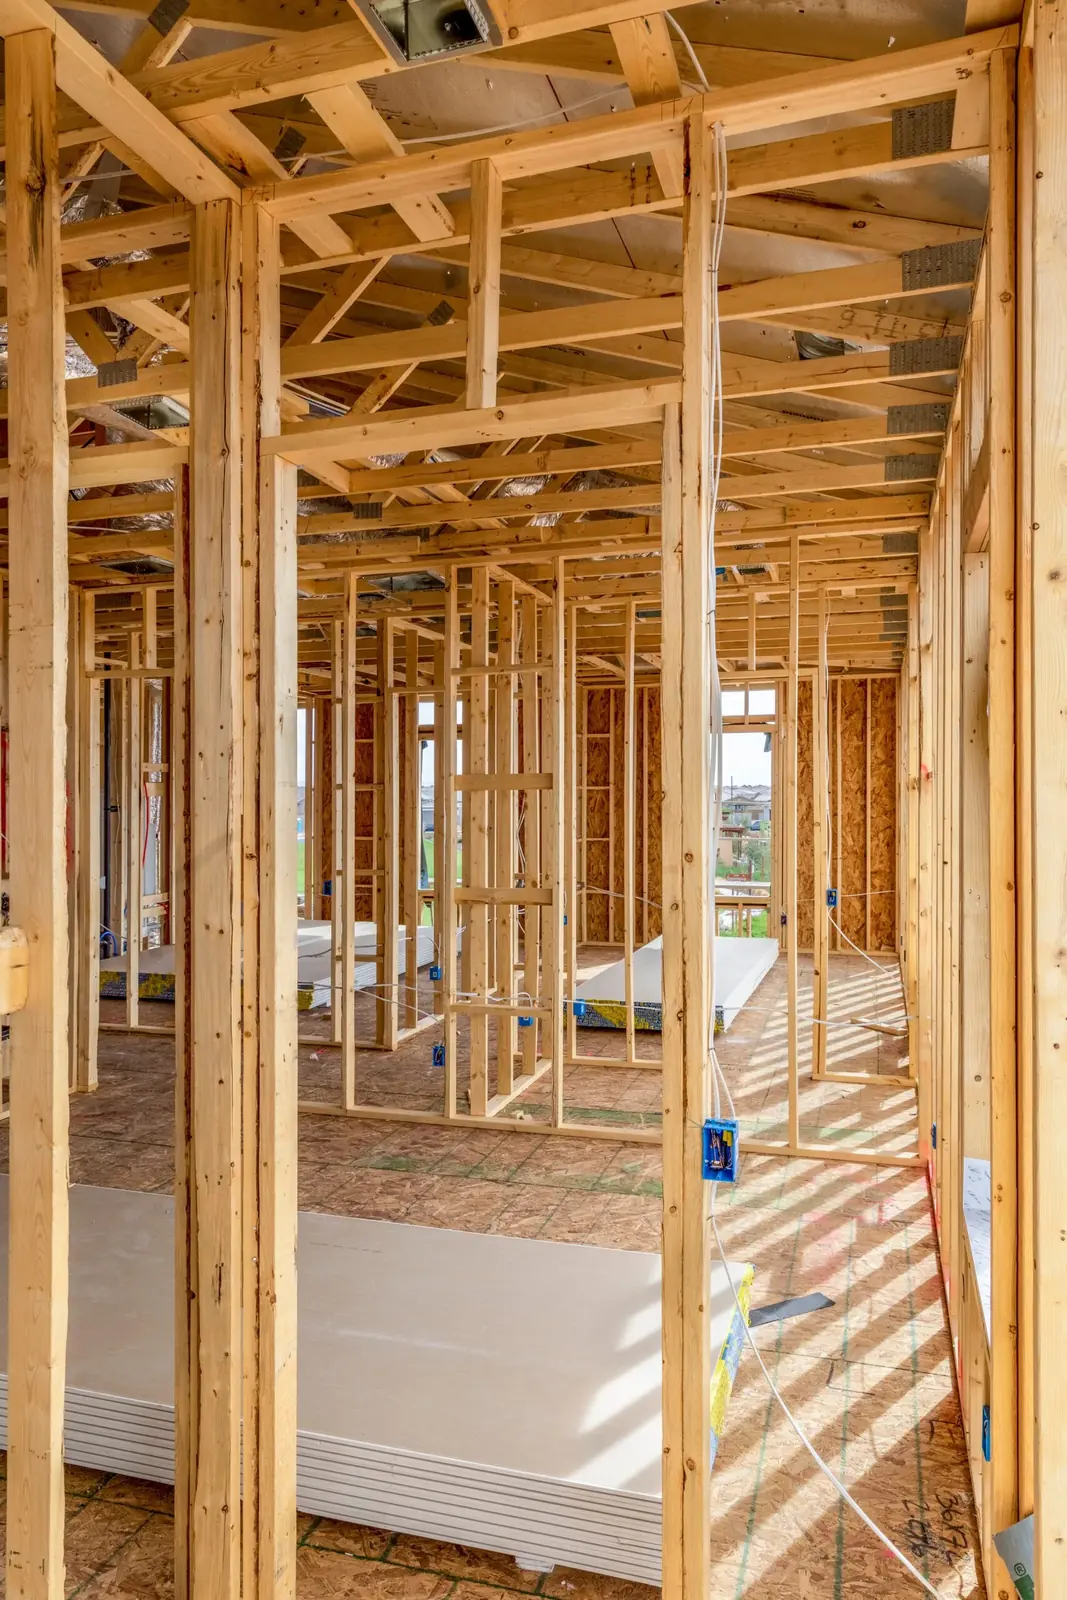
From there the scope follows a normal sequence: framing any new interior walls, running electrical to the code a habitable room requires rather than the lighter garage standard, insulating walls and ceiling to something that actually performs at 6,750 feet, and closing it up. San Bernardino County Land Use Services issues the permit and inspects the structural and framing work along the way, and we file at the start so the inspection points line up with the build rather than chasing it after the fact.
If the roof check comes back clean, it adds a day to the front of the schedule and nothing to the budget. If it does not, the reinforcement gets priced and permitted as part of the same job instead of becoming a change order discovered mid-project — which is the entire point of checking first.
Permitted Garage Conversions, Big Bear City CA
Framing, Insulation and the County Process That Governs Them
A garage-to-living-space conversion in Big Bear City is a permit-driven remodel, not cosmetic work, because you are changing the use of the space under county code. That means an inspected process from framing through final, and it is what makes the finished room count as real square footage rather than an unpermitted bonus space that raises questions at resale.
The structural roof review sits at the front of that process here specifically because of what this elevation carries every winter. Framing, insulation appropriate to a heated room rather than an unheated garage, electrical to habitable-room code, and drywall all sit inside a Class B general building scope, with licensed specialty trades coordinated where the roof review or the county calls for them.
What we will not do is convert the room and leave the roof question unasked, because the roof does not stop being the thing holding up the snow just because a family is now sleeping under it. The written structural assessment goes into the file alongside the permit, so the answer is documented rather than assumed.
Free written inspection and estimate, financing available, and the 15% remodeling coupon is currently running. (213) 544-1694 or jeromehelpsyou@gmail.com.
Reviews from San Bernardino County homeowners
Every one of them is public, and every one is on Google
None of these are from Big Bear City specifically, and they are not presented as if they were. They are the whole public record, linked so you can check it.
Steve Cowens
2026-03-11
My wife and I called Jerome directly at Socal Home Improvement. I heard him on KJLH Radio, Station advertising his business. When calling him, he set up an appointment to come out the same day, which was outstanding perfect. I must say on his arrival he was very professional and knew his job very well…
Rewa Cooper
2026-05-15
We recently completed a 6-week renovation with Jerome’s So Cal, and we couldn’t be happier with the results. As with any renovation, there were a few ups and downs along the way, but every concern we brought to their attention was addressed quickly and professionally…
jacqueline wright
2026-03-27
My Jerome’s SoCal Home Improvement experience was great. He remodeled my two bathrooms and I was very pleased and impressed with the outcome. Jerome’s team was amazing. They were punctual, efficient, hard working, courteous, skilled fast and accommodating. They clean behind their work; leaving no mess. His worker came to me at each stage of the progress to ensure I approved the work…
Debra Tucker
2026-03-10
I've worked with Jerome and his staff on two separate occasions. They are very professional and very nice. I had my house painted, windows replaced and a roof. my home is beautiful…
Joseph Ford
2026-03-31
Very reliable and professional company. Communication was clear throughout the project, and the final result was perfect. I highly recommend Jerome's SoCal Home Improvement
Elijah Brooks
2026-03-31
Jerome's SoCal Home Improvement did an amazing job on my house renovation! The team was professional, punctual, and paid attention to every detail. Highly recommended for anyone looking for quality work
Big Bear City project questions
Useful answers before you request a walkthrough.
Read the complete FAQ →Does converting my garage change how much snow load the roof has to carry?
No. The roof over your garage already carries the same snow it always has, whether the space below is a garage, a bedroom, or empty. The load on the structure is set by the roof itself and the elevation it sits at, not by how the room underneath is used. Converting the space does not add weight to the roof and does not change the engineering requirement it was built to meet.
What changes is the consequence if that roof turns out to be marginal. A garage that sags slightly under a heavy winter is an inconvenience discovered at a convenient time. A converted bedroom with the same issue is a family living under a roof that is underperforming, discovered on a night when nobody wants to be dealing with it. That is why we check the framing before converting the space rather than after — not because the conversion adds load, but because it raises the stakes of a roof nobody had actually verified.
How do you know if a garage roof is actually adequate for the snow load here?
By looking at what is actually there rather than assuming the roof meets current standards because it has held up so far. We assess rafter size and spacing, sheathing thickness and condition, and how the ridge is supported, and compare that against what current requirements call for at Big Bear City’s elevation. Older garages, especially ones built before more recent code cycles, were sometimes sized to a lighter standard that has since been revised upward — and a roof that has simply not seen a truly heavy winter yet can look fine without actually being adequate.
The check happens as a documented written assessment before the conversion design is finalized, so it becomes part of the permitted scope rather than a surprise partway through. Most garages check out fine, and in that case the assessment is simply the paper trail confirming it. When something needs reinforcing — sistered rafters, corrected sheathing, a properly supported ridge — it gets priced and scheduled as part of the same job rather than discovered later.
Who issues the permit for a garage conversion in Big Bear City?
San Bernardino County Land Use Services, not the City of Big Bear Lake. Big Bear City is unincorporated San Bernardino County — a genuinely different jurisdiction from the incorporated city next door that shares part of its name, and homeowners sometimes assume the two are the same office. They are not, and a contractor who conflates them has not done basic homework on the property.
A garage-to-living-space conversion is a change of use under county code, which means it goes through a full permitted process — framing, electrical, insulation, and a final inspection — rather than being treated as cosmetic remodeling. That inspected record is also what makes the converted room count as legitimate finished square footage rather than something a future buyer’s inspector flags as unpermitted work. We file with the county at the start of the project so the inspection schedule lines up with the build sequence.
What happens if the structural check finds a problem with my roof?
It gets priced and built into the same permitted scope of work — it does not stop the project, and it does not get treated as a separate mystery job later. Reinforcement typically means sistering additional framing members alongside the existing rafters, correcting a sheathing gap, or adding proper support at the ridge where it is not carrying the load it should. All of that is standard Class B general building work.
The reason we check first rather than assume is straightforward economics as much as safety. Reinforcing a roof structure is a line item when it is planned into a scope with the walls already open for the conversion. It is a much larger, more disruptive job when it is discovered after the room is finished — drywall down, insulation out, a family displaced from a room they just moved into. Checking early is what keeps it the former.
How long does a garage conversion take in Big Bear City, and does the winter affect scheduling?
A typical single-garage conversion runs several weeks once permitted, covering framing, electrical, insulation, drywall and finish work, with county inspections at set points along the way. What extends that timeline here more than in a lower-elevation town is access — this is not a job we can staff with a same-day crew swap if weather turns, so scheduling accounts for that from the start.
Winter itself does not stop interior conversion work the way it stops exterior projects, since the walls are typically not being opened to the outside the way a full addition would be. But heavy snow can affect site access and delivery timing, so we build realistic buffer into the schedule rather than promise a date that assumes a clear road every day. Getting a start date agreed well before the season, rather than during it, is what keeps the project moving on the timeline you actually planned around.
What does a garage conversion cost in Big Bear City?
The main drivers are the size of the garage, whether the roof structure needs reinforcing, how much electrical and insulation work the new use requires, and the finish level for flooring, drywall and any bathroom or kitchenette addition. The structural review is priced as part of the estimate rather than as a surprise afterward, so what you get quoted reflects what is actually there rather than an assumption that everything is fine.
Snow country construction runs above what the same square footage would cost at lower elevation, largely because of that structural due diligence and because access and staging take more planning here. We do not invent a number without seeing the space — the free written inspection covers the roof assessment along with the rest of the scope, so the estimate is grounded in what your specific garage actually needs. Financing is available, and the 15% remodeling coupon currently applies to this work.
Big Bear City at a glance
Where Big Bear City is, and where we are
The offices, conditions and public records a Big Bear City project touches — and the shop this work is dispatched from, so the distance is not a guess.
- Map Open A Big Bear City, CA Map
- Post office Find The Big Bear City, CA USPS
- Pharmacies Locate Nearby Big Bear City, CA Pharmacies
- Weather View The Current Weather In Big Bear City, CA
- County and state San Bernardino County California State