
Garage Conversions · Mountain
A Space That Was Never Heated Now Will Be — and That Changes Where Moisture Goes
A Crestline garage slab has sat unheated for decades, and moisture in the ground under it has never had a reason to go anywhere in particular. Heat that same slab from above, the way a converted living room needs, and you have changed the conditions enough that a slab with no vapour barrier underneath becomes a moisture problem waiting to be discovered — usually under new flooring, which is the worst place to find it.
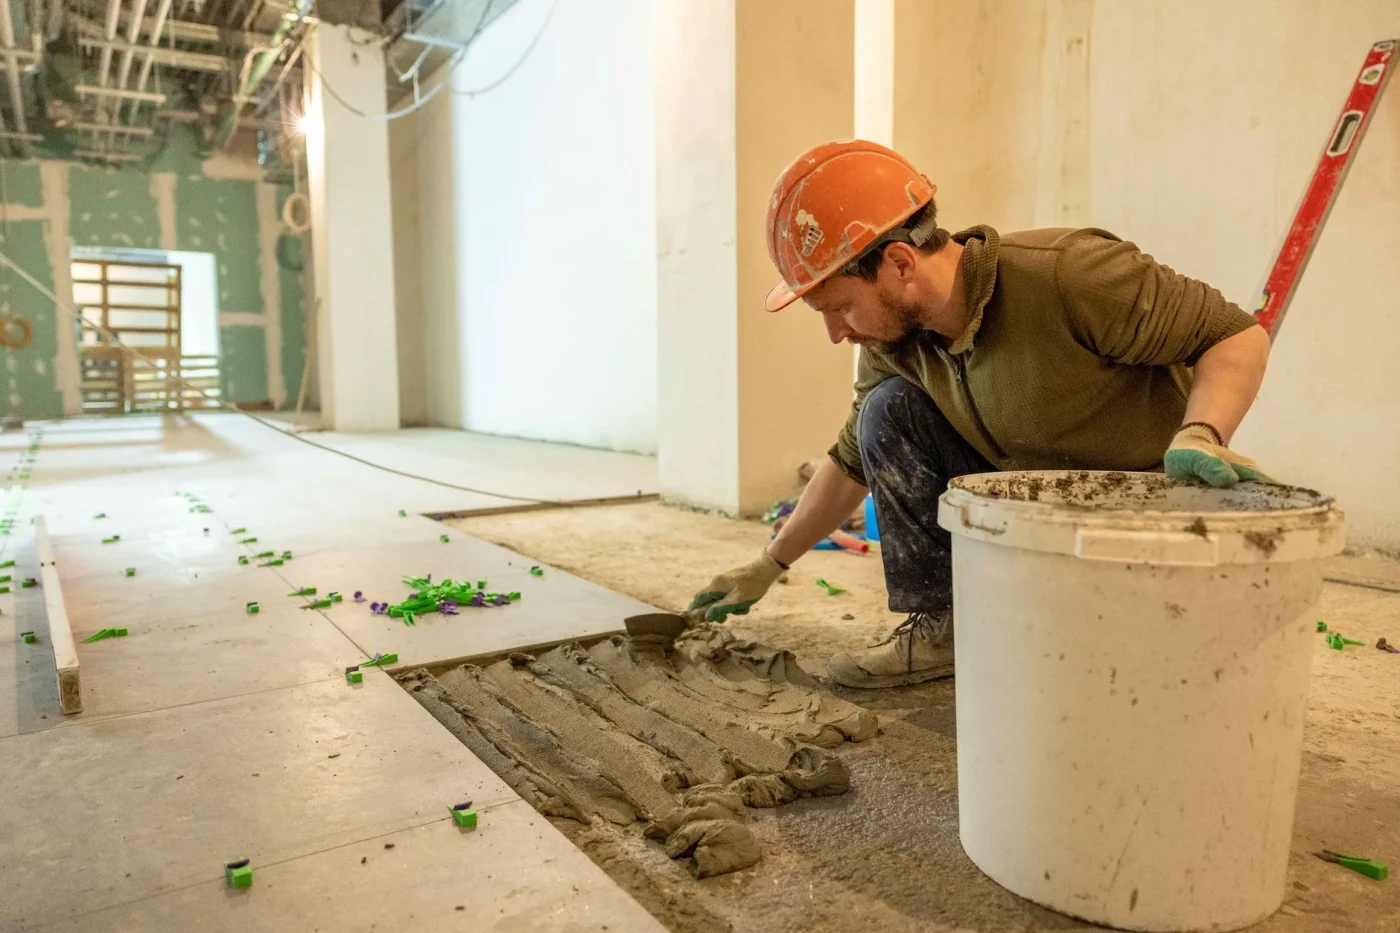
Planning in Crestline
The address matters before the estimate does.
This page sits in the mountain part of our San Bernardino County service area. A town name alone does not decide the permit, inspection or construction requirements: the project address, jurisdiction and written scope do.
That is why the first useful step is a walkthrough of the property—not a generic price attached to a ZIP code.
- Town
- Crestline
- Service region
- Mountain
- Project type
- Garage Conversions
- Building review
- Confirmed for the project address
Garage to Living Space Conversion, Crestline, CA
The Slab Problem Nobody Notices Until the Room Is Finished
An unheated garage and a heated room sitting on the same slab behave differently, and the difference is about where moisture in the ground below ends up. A cold slab and cold air above it do not create much of a pressure difference to move moisture anywhere. Heat that slab from above — which is exactly what happens when a converted room gets baseboard heat, a mini-split, or ducted heating run into it — and now there is a temperature and vapour-pressure gradient pushing moisture up through the concrete toward the warm, dry air above.
If the original garage slab was poured without a vapour barrier underneath, which describes a real share of the older garages in Crestline, that moisture has a path straight up through the concrete. Flooring installed directly on that slab — vinyl plank, laminate, even some tile installations — traps the moisture at the interface, and what shows up months or a year later is cupping, delamination, a musty smell, or in worse cases mould growth under the flooring where nobody sees it until it is pulled up.
This is not a rare or exotic problem. It is the predictable result of heating a slab that was designed to stay cold, and it is entirely avoidable — but only if it gets addressed before the finish flooring goes down, not after somebody notices a smell.
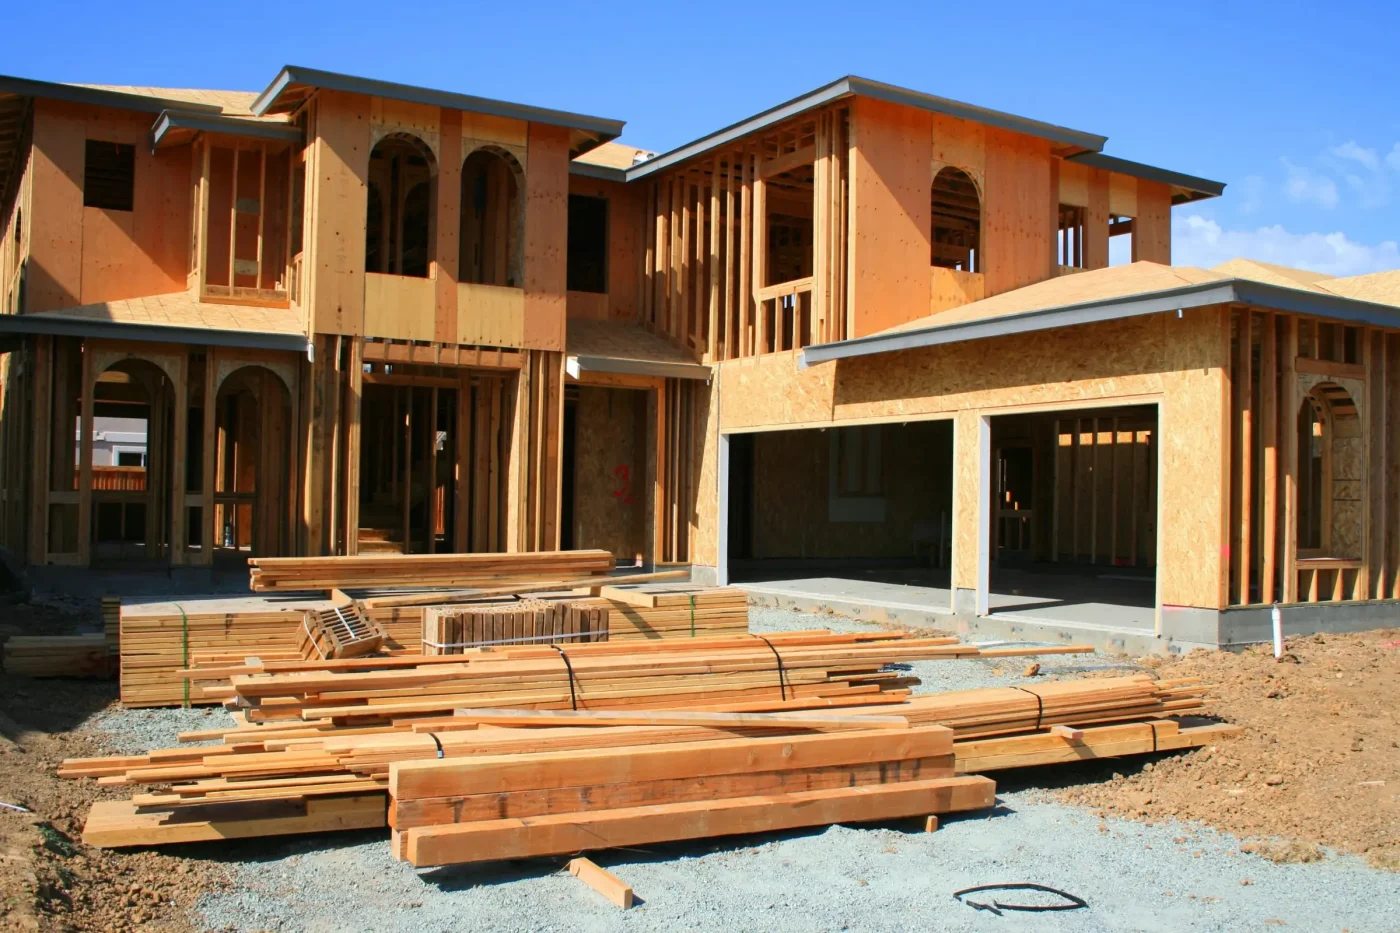
A clearer garage conversions scope
Treat the conversion as a building project, not a decorated garage.
These are the questions the written proposal should answer. The exact solution still depends on what is found at the property.
Existing structure
Review slab, framing, openings, ceiling height and the connection to the main house.
Comfort and utilities
Plan insulation, heating and cooling, power, plumbing and ventilation for the intended use.
Permit path
Confirm use, drawings, required approvals and inspections for the project address.
Licensed Garage Conversion Contractor Crestline, California
We Check Under the Floor Before We Build Above It
CSLB #1105333, Class B General Building, licensed and bonded, verifiable at cslb.ca.gov. We work across Los Angeles, Ventura and San Bernardino Counties, and on a Crestline conversion the slab gets assessed before we talk about flooring finishes, because the order those two things happen in is what determines whether the room stays dry.
What our licence covers directly is the vapour mitigation work a slab like this can need — a vapour-retarding membrane and appropriate underlayment system installed before finish flooring, sometimes combined with a moisture-tolerant subfloor assembly — alongside the framing, insulation, heating rough-in and drywall the conversion itself requires. Any licensed specialty trade a specific mitigation approach calls for is coordinated under the same scope.
Crestline is unincorporated San Bernardino County, and permits for a conversion run through San Bernardino County Building and Safety and County Land Use Services. We file with the county at the outset of the project.
From walkthrough to written scope
Three decisions before construction starts.
- 01
Walk the property.
Review the existing condition, access and the result you want at the actual address.
- 02
Write the scope.
Name the work, materials, exclusions, permit responsibilities and sequence in one document.
- 03
Attach the price.
The estimate belongs to that exact scope, so you can compare the job—not only the number.
Garage Conversion Process in Crestline, CA
Vapour Protection Goes in Before the Finish Flooring Does
Before framing or heating design gets finalized, we assess the existing slab — whether there is any evidence of a vapour barrier beneath it, moisture readings taken at the surface, and how the garage has been used and ventilated historically, since a slab that has taken on years of vehicle condensation and runoff is a different starting point from one that has stayed relatively dry.
Where the slab needs vapour mitigation, that work happens before finish flooring is even a design conversation — typically a vapour-retarding membrane system appropriate to the slab condition, sometimes paired with a raised subfloor assembly that adds a moisture-tolerant air gap rather than placing flooring directly on the concrete. Only once that is resolved does the heating system, insulation and interior finish proceed.
San Bernardino County inspects the structural and framing stages, and the vapour mitigation approach is documented as part of the permitted scope rather than treated as an invisible detail nobody asked about. We would rather add a week to the front of the project addressing this properly than hand back a finished room that develops a moisture problem eighteen months later.
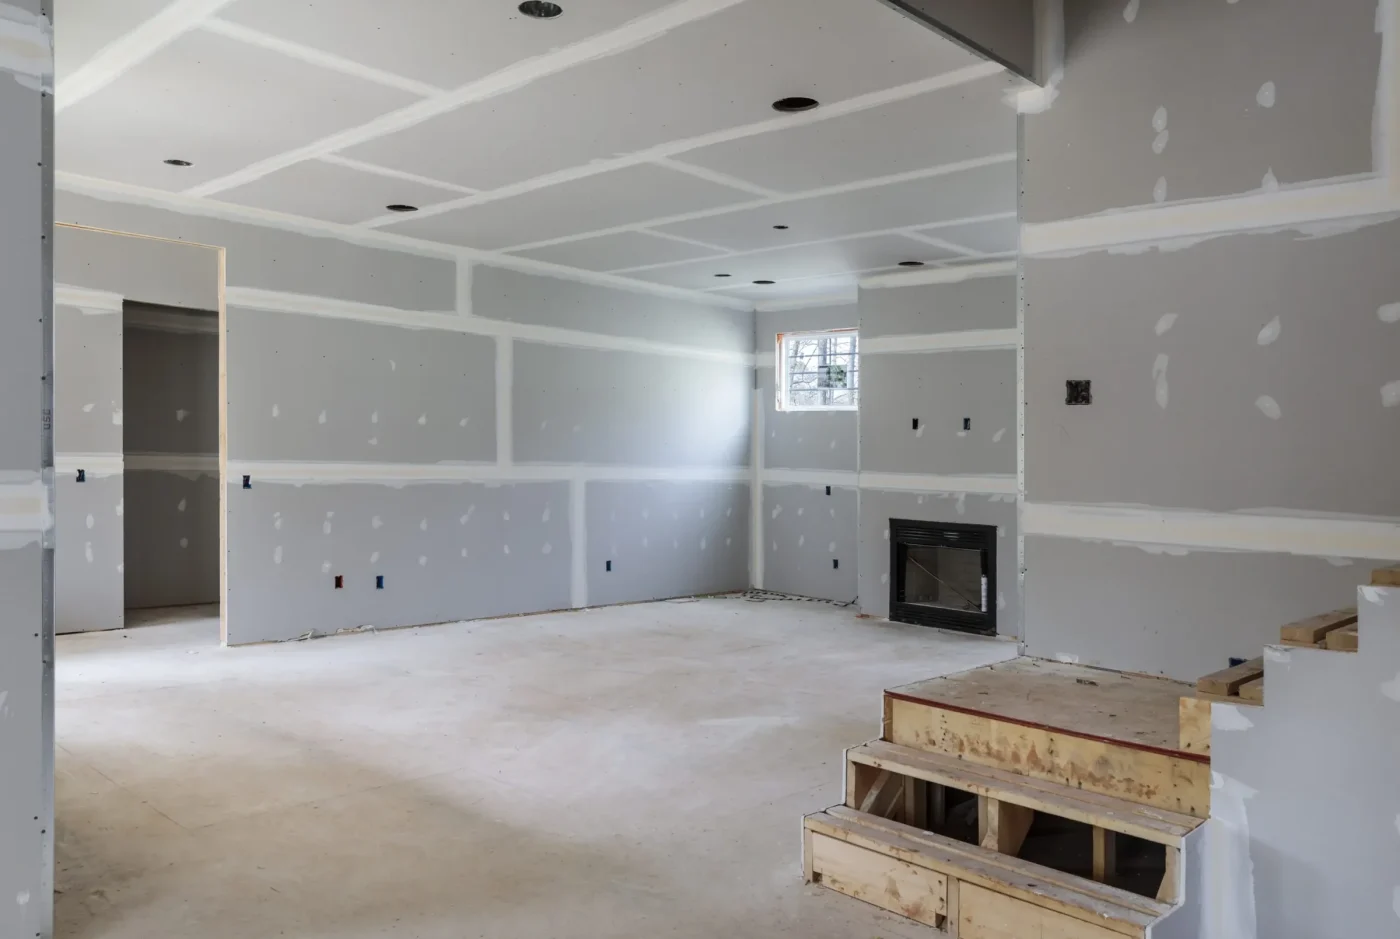
Permitted Garage Conversions, Crestline CA
Heating, Moisture and the Order Those Have to Happen In
A garage-to-living-space conversion in Crestline is a permitted change-of-use project, and on the significant share of older garages here with a slab poured without vapour protection, the moisture question is not a side issue — it is one of the central things that separates a conversion done right from one that looks finished and fails quietly.
Vapour mitigation appropriate to the slab’s condition, framing, heating system sized for a genuinely cold Crestline winter, insulation, and interior finish all sit within a Class B general building scope, with licensed specialty trades coordinated where the mitigation approach or the county calls for them.
The reason this gets addressed before flooring rather than after is straightforward: a moisture problem discovered under installed flooring means pulling that flooring back up, which costs considerably more than solving it once at the slab stage. We would rather have the conversation about vapour mitigation at the estimate than have it later as a repair.
Free written inspection and estimate, financing available, and the 15% remodeling coupon is currently running. (213) 544-1694 or jeromehelpsyou@gmail.com.
Reviews from San Bernardino County homeowners
Every one of them is public, and every one is on Google
None of these are from Crestline specifically, and they are not presented as if they were. They are the whole public record, linked so you can check it.
Steve Cowens
2026-03-11
My wife and I called Jerome directly at Socal Home Improvement. I heard him on KJLH Radio, Station advertising his business. When calling him, he set up an appointment to come out the same day, which was outstanding perfect. I must say on his arrival he was very professional and knew his job very well…
Rewa Cooper
2026-05-15
We recently completed a 6-week renovation with Jerome’s So Cal, and we couldn’t be happier with the results. As with any renovation, there were a few ups and downs along the way, but every concern we brought to their attention was addressed quickly and professionally…
jacqueline wright
2026-03-27
My Jerome’s SoCal Home Improvement experience was great. He remodeled my two bathrooms and I was very pleased and impressed with the outcome. Jerome’s team was amazing. They were punctual, efficient, hard working, courteous, skilled fast and accommodating. They clean behind their work; leaving no mess. His worker came to me at each stage of the progress to ensure I approved the work…
Debra Tucker
2026-03-10
I've worked with Jerome and his staff on two separate occasions. They are very professional and very nice. I had my house painted, windows replaced and a roof. my home is beautiful…
Joseph Ford
2026-03-31
Very reliable and professional company. Communication was clear throughout the project, and the final result was perfect. I highly recommend Jerome's SoCal Home Improvement
Elijah Brooks
2026-03-31
Jerome's SoCal Home Improvement did an amazing job on my house renovation! The team was professional, punctual, and paid attention to every detail. Highly recommended for anyone looking for quality work
Crestline project questions
Useful answers before you request a walkthrough.
Read the complete FAQ →Why does heating my garage floor create a moisture problem it didn't have before?
Because an unheated slab and a heated one behave differently with respect to moisture in the ground beneath them. A cold garage slab does not create much of a temperature or vapour-pressure difference between the ground below and the air above, so moisture in the soil mostly stays put. Once that same slab gets heat from above — from a mini-split, baseboard heater or ducted system serving the converted room — a gradient forms that actively pushes moisture up through the concrete toward the warmer, drier air.
If the slab was poured without a vapour barrier underneath, which is common in older Crestline garages built before that became standard practice, there is nothing stopping that moisture from reaching the surface. It was never a problem in the garage because nothing above the slab cared about a little dampness. It becomes a problem the moment flooring is installed directly on top and the moisture has nowhere to go but into the flooring material itself.
How do I know if my garage slab has a vapour barrier under it?
Most homeowners do not know, and that is expected — it is not something visible without either records from the original construction or testing. We assess it as part of the initial visit, using a combination of the slab’s apparent age and construction era, moisture readings taken at the surface, and sometimes a simple plastic-sheet test that reveals whether moisture is migrating through the concrete over a short observation period.
Older Crestline garages, particularly those built before vapour barriers under slabs became standard residential practice, are the ones most likely to need mitigation. Newer construction is more likely to already have adequate protection. Either way, this gets established before the heating and flooring design is finalized, not assumed one way or the other.
What does vapour mitigation for a slab actually involve?
The specific approach depends on what the assessment finds, but the common methods are a vapour-retarding membrane system installed directly over the existing slab before subfloor and finish flooring go down, or a raised subfloor assembly that creates a moisture-tolerant air gap between the slab and the living space above rather than placing flooring in direct contact with the concrete.
Both approaches are standard, well-established construction methods — this is not an exotic fix, it is simply a step that has to happen before finish flooring rather than after, because retrofitting it under already-installed flooring means removing that flooring first. The specific method and its cost get documented in the written estimate once the slab assessment is complete.
What happens if a moisture problem shows up after the room is already finished?
It typically shows up as cupping or delamination in flooring, a persistent musty smell, or in worse cases mould growth at the underside of the flooring where it was never visible until something prompted pulling it up. Fixing it at that point means removing the finish flooring, addressing the moisture source at the slab, and reinstalling — which costs considerably more than addressing it during the original conversion, on top of the disruption of redoing a finished, occupied room rather than an empty one during construction.
This is exactly why we assess the slab before finalizing the flooring plan rather than after a problem appears. It is a far better use of a homeowner’s money to spend on proper vapour mitigation once during the conversion than to spend on the same mitigation plus flooring replacement a year or two later, and it is also a better use of your patience — nobody wants to move furniture out of a finished bedroom to chase a smell that started under the floor.
Who issues the permit for a garage conversion in Crestline?
San Bernardino County, through Building and Safety and County Land Use Services. Crestline is unincorporated San Bernardino County rather than a city with its own building department, so the county reviews plans and inspects the work through framing, electrical and final for a change-of-use conversion — there is no separate Crestline office to check with, and a contractor who suggests otherwise has not done basic homework on the jurisdiction.
The vapour mitigation approach, where the slab assessment shows it is needed, gets documented as part of that permitted scope rather than treated as an invisible detail outside the inspection process. That documentation matters beyond the immediate build too, since it becomes part of the property’s permit history — useful if a future buyer’s inspector ever asks how a converted room’s floor was addressed. We file with the county at the start of the project so the inspection schedule tracks the actual build sequence rather than trailing behind it.
What does a garage conversion cost in Crestline?
Beyond the standard drivers of size, electrical, insulation and finish level, vapour mitigation is a real line item here where the slab assessment shows it is needed — it is not padding, it is addressing a condition that exists in a meaningful share of older Crestline garages. Where the slab already has adequate protection, that cost simply is not part of the estimate.
We do not price this work without first assessing the slab, because doing so honestly means either including the mitigation cost or confirming it is not needed — not guessing either way. The free written inspection covers that assessment as part of the overall estimate. Financing is available, and the 15% remodeling coupon currently applies to this work.
Crestline at a glance
Where Crestline is, and where we are
The offices, conditions and public records a Crestline project touches — and the shop this work is dispatched from, so the distance is not a guess.
- Map Open A Crestline, CA Map
- Post office Find The Crestline, CA USPS
- Pharmacies Locate Nearby Crestline, CA Pharmacies
- Weather View The Current Weather In Crestline, CA
- County and state San Bernardino County California State