
Garage Conversions · High Desert
Two Structures, One Roofline, and a Question Nobody Asks First
Outside Silver Lakes, a lot of Helendale garages sit next to a manufactured home rather than a stick-built one, and that changes the first question in a conversion: how the two structures actually relate before anyone draws a single wall.
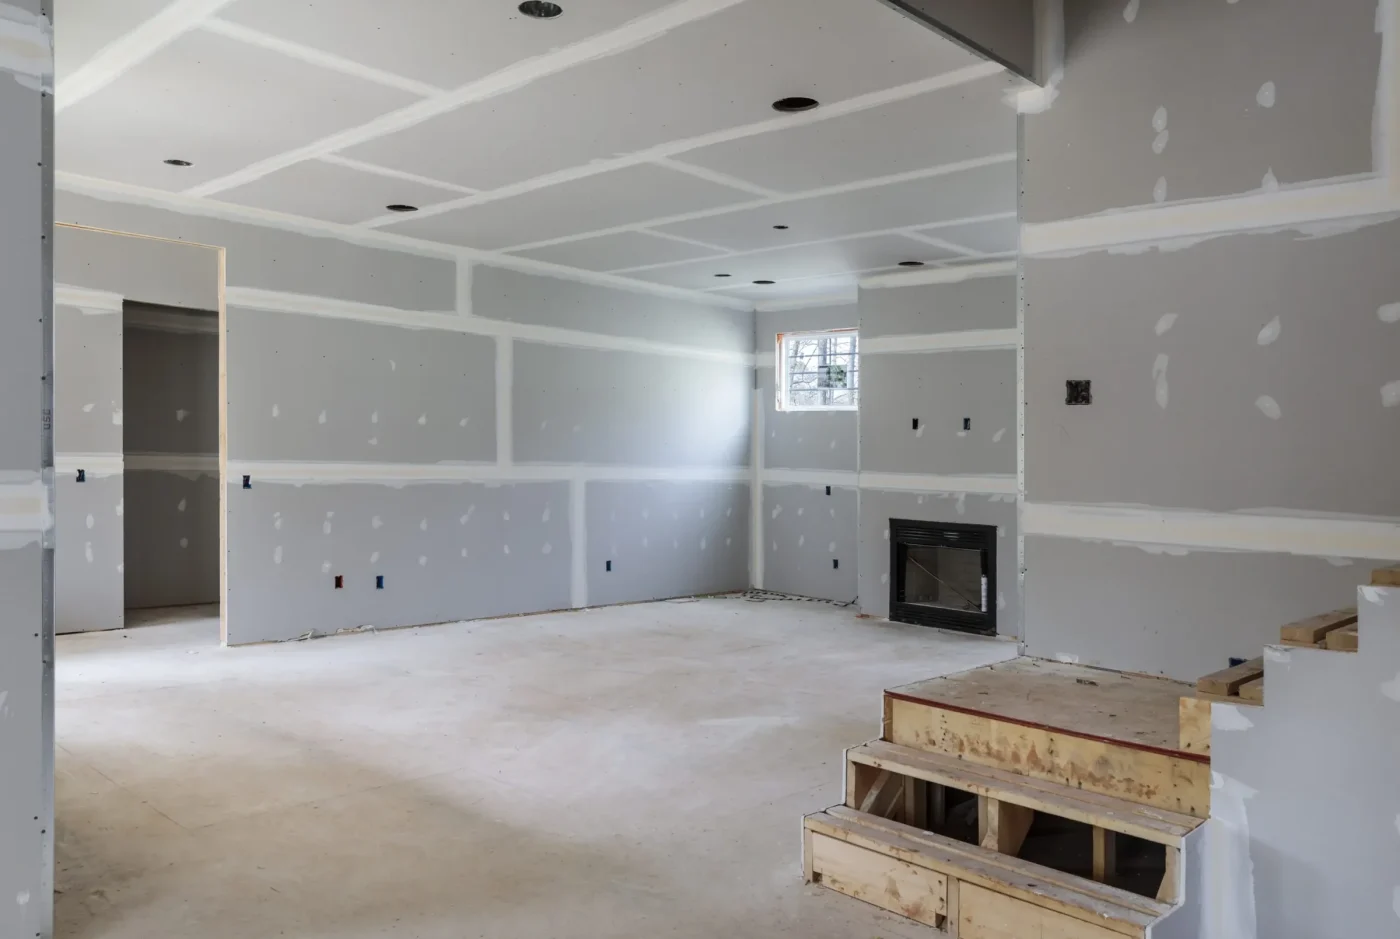
Planning in Helendale
The address matters before the estimate does.
This page sits in the High Desert part of our San Bernardino County service area. A town name alone does not decide the permit, inspection or construction requirements: the project address, jurisdiction and written scope do.
That is why the first useful step is a walkthrough of the property—not a generic price attached to a ZIP code.
- Town
- Helendale
- Service region
- High Desert
- Project type
- Garage Conversions
- Building review
- Confirmed for the project address
Manufactured Home Garage Conversion, Helendale, CA
The Assumption That Costs the Most Rework
A garage attached to or standing near a manufactured home is not automatically the same project as a garage bolted to a stick-built house, and the difference shows up long before drywall. The two structures were built by different rules, inspected by different processes, and in a lot of cases titled differently, and a conversion that ignores that starts making assumptions the site cannot support.
The assumption that causes the most rework is treating the shared wall, the shared roofline, or the shared utility run as a formality rather than the actual engineering question. Whether the garage is a genuinely separate site-built structure connected only by a breezeway, or whether it shares a foundation or a load path with the manufactured unit, decides what kind of addition this legally and structurally is — and that decision has to happen before a floor plan does, not during framing.
Skipping it does not save time. It produces a design that has to be reworked once an inspector asks the question the contractor should have asked first, on a property where getting it wrong can also touch how the home itself is classified. Settling the relationship between the two structures at the start is what keeps a Helendale conversion from turning into two projects instead of one.
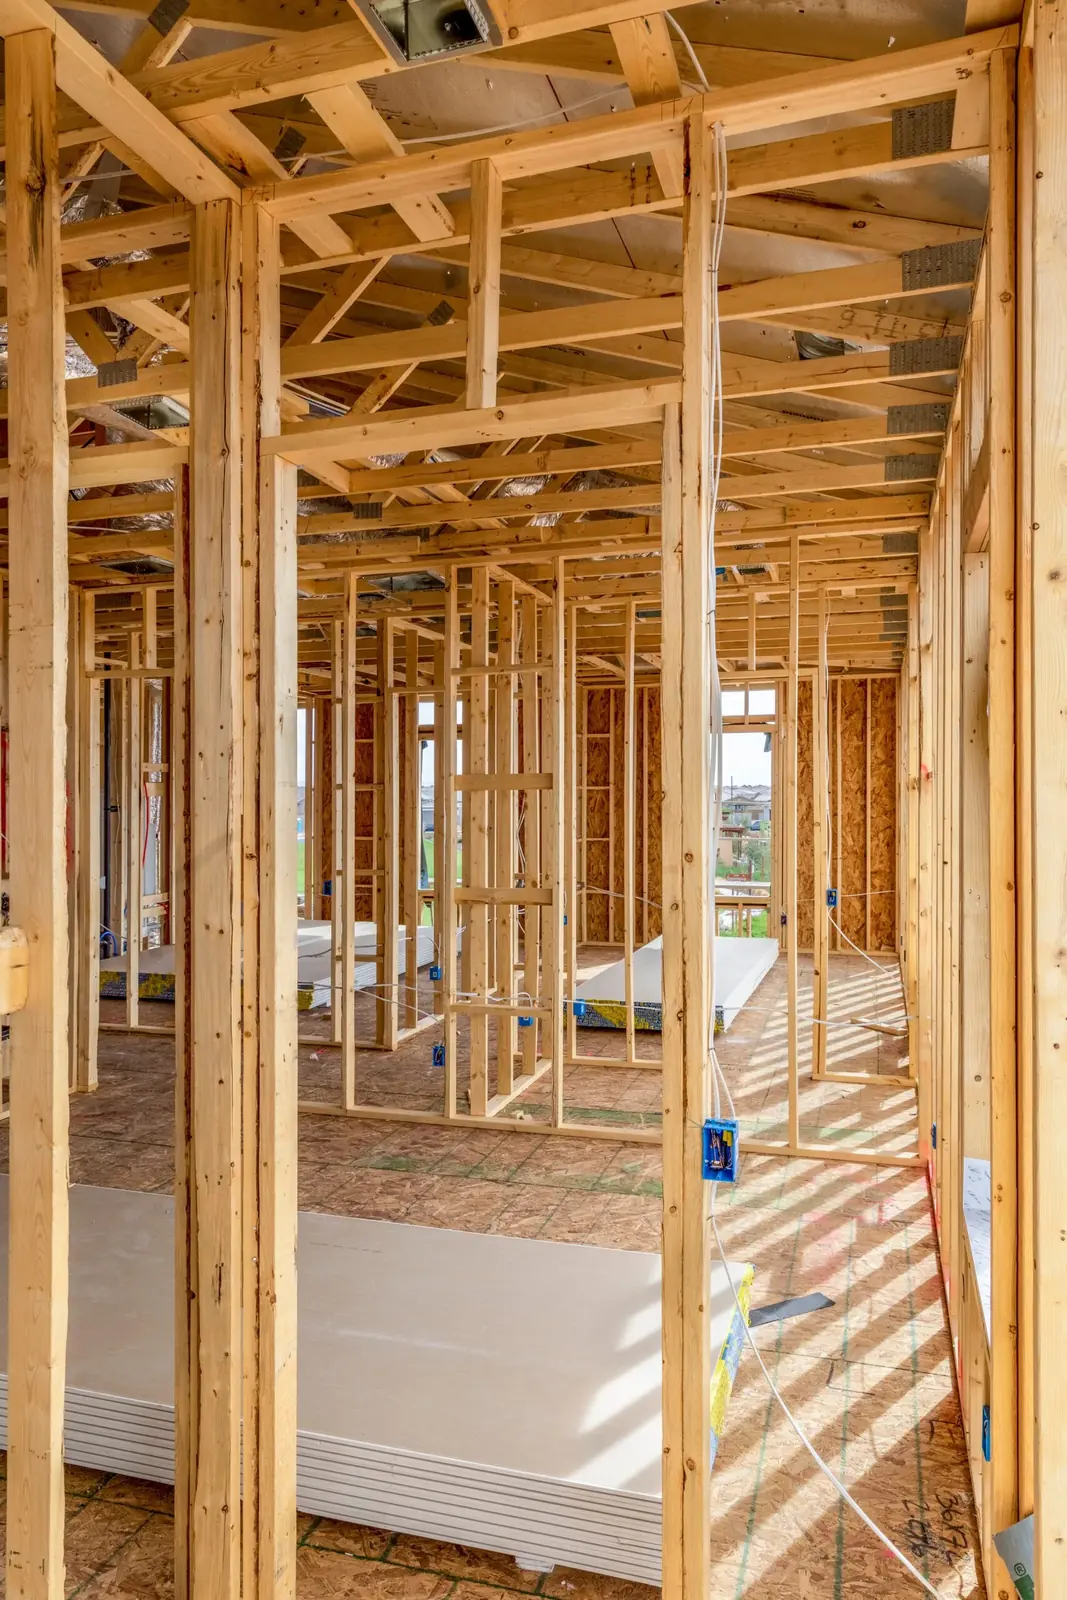
A clearer garage conversions scope
Treat the conversion as a building project, not a decorated garage.
These are the questions the written proposal should answer. The exact solution still depends on what is found at the property.
Existing structure
Review slab, framing, openings, ceiling height and the connection to the main house.
Comfort and utilities
Plan insulation, heating and cooling, power, plumbing and ventilation for the intended use.
Permit path
Confirm use, drawings, required approvals and inspections for the project address.
Licensed Garage Conversion Contractor Helendale, California
A Contractor Who Knows the Difference Between HCD and the County
Most contractors who convert garages have never had to ask whether the county or the state Department of Housing and Community Development has jurisdiction over the structure sitting fifteen feet away. In Helendale, particularly outside the gated section at Silver Lakes, that question comes up often enough that it belongs in the first conversation, not discovered halfway through a permit application.
We hold a California Class B General Building contractor’s licence, number 1105333, which covers the framing, drywall and finish work a conversion runs through, with licensed electrical and plumbing trades brought in for anything crossing between the two structures. That licence is public record at cslb.ca.gov, and worth checking before any contractor sets foot on a Helendale property, manufactured or not.
Where the home sits inside the Silver Lakes Association’s boundaries, there is also an architectural review step ahead of the county’s, and we account for that timeline rather than treating it as an afterthought once plans are already drawn.
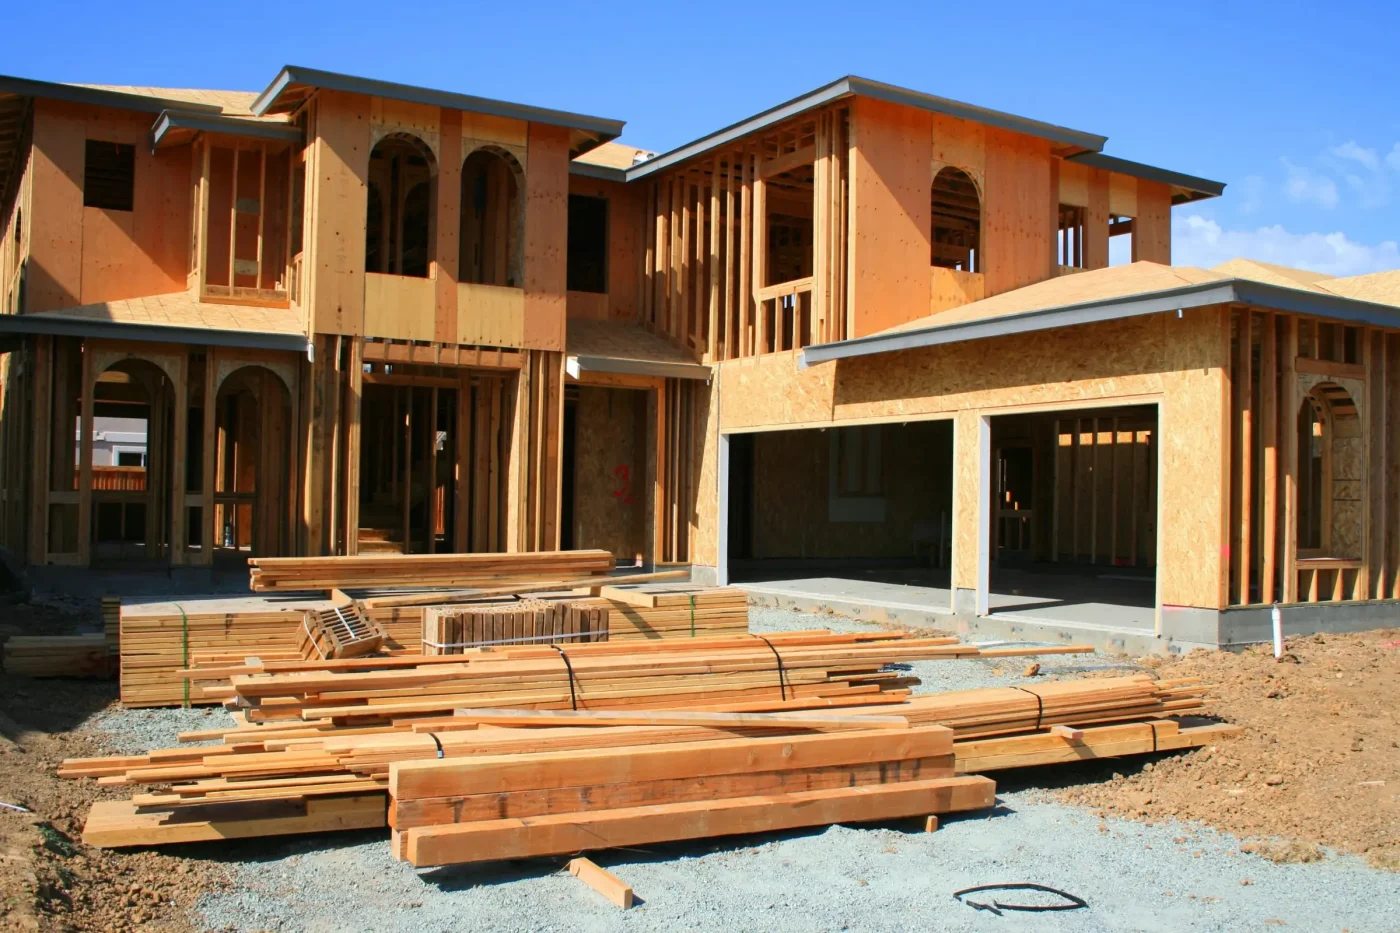
From walkthrough to written scope
Three decisions before construction starts.
- 01
Walk the property.
Review the existing condition, access and the result you want at the actual address.
- 02
Write the scope.
Name the work, materials, exclusions, permit responsibilities and sequence in one document.
- 03
Attach the price.
The estimate belongs to that exact scope, so you can compare the job—not only the number.
Garage Conversion Process for Manufactured Home Properties, Helendale, CA
The Relationship Between the Buildings Gets Settled First
Before any drawing gets made, the first site visit answers a narrower question than most conversions need: what the garage actually is, structurally, in relation to the manufactured home next to it. That means checking whether it was built as an accessory structure under a standard building permit, whether it shares a foundation or wall with the manufactured unit, and whether the manufactured home itself sits on a permanent foundation with the in-lieu tax converted to real property, or is still titled and taxed through HCD as personal property.
That answer decides which agency’s rules govern the addition, and it changes what the plan set has to show. A garage that is fully separate and site-built follows the county’s standard accessory-structure path. One that shares a structural connection, or that ties new utility runs back into the manufactured home’s panel or water line, has to account for both sets of requirements at once, and the plans are drawn to satisfy both rather than guessing which one an inspector will apply.
Only once that relationship is settled does the floor plan, the electrical load, and the utility routing get finalized, which is the reverse order from how a standard stick-built conversion usually proceeds.
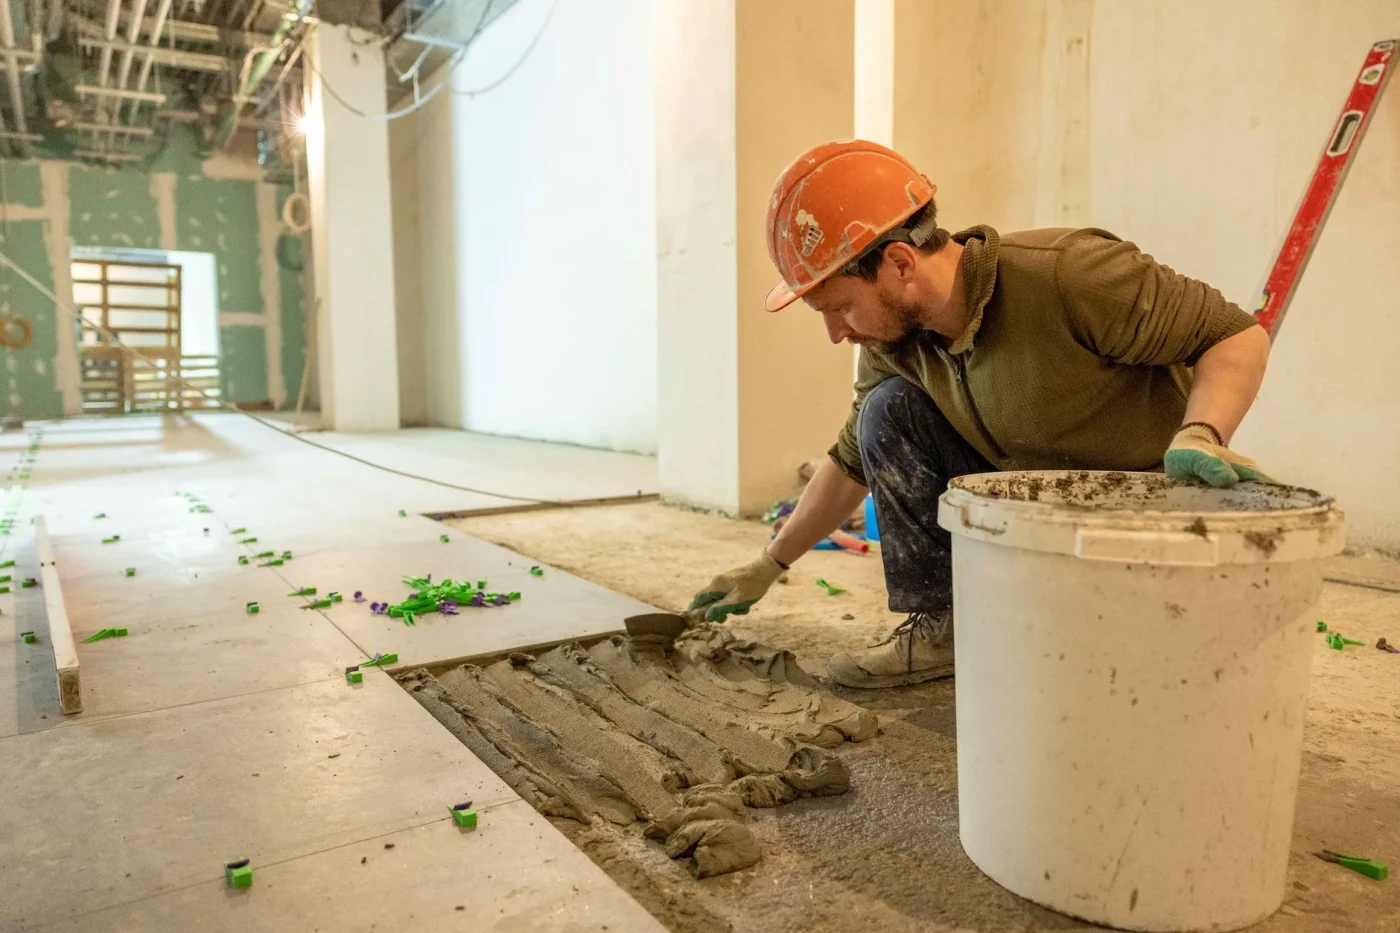
Garage Conversion Services, Helendale CA
Utilities, Finish and the Silver Lakes Review Step
The utility question is usually the first practical one. Many manufactured homes carry their own electrical panel and their own water and gas connections separate from a detached garage, which means a converted room often needs its own subpanel, its own run of supply water, and sometimes its own point of connection to the septic or sewer lateral rather than simply tapping the manufactured unit’s existing service.
Insulation and window sizing follow the same building energy code that applies to any habitable addition in this climate zone, which at Helendale’s elevation and summer heat means the assembly is specified rather than assumed. Fascia, soffit, stucco or siding continuity at the old garage opening, and drywall finish inside all sit within a Class B scope, with the electrical and plumbing trades coordinated on the utility crossing specifically.
Where the garage sits within Silver Lakes, exterior material and color changes typically need Environmental Control Committee sign-off ahead of the county permit, and we sequence that step so it doesn’t stall the build once framing starts.
The inspection and written scope are free, financing is available, and the 15% remodeling coupon currently applies to conversions. Reach the office at (844) 534-7336 or jeromehelpsyou@gmail.com.
Reviews from San Bernardino County homeowners
Every one of them is public, and every one is on Google
None of these are from Helendale specifically, and they are not presented as if they were. They are the whole public record, linked so you can check it.
Steve Cowens
2026-03-11
My wife and I called Jerome directly at Socal Home Improvement. I heard him on KJLH Radio, Station advertising his business. When calling him, he set up an appointment to come out the same day, which was outstanding perfect. I must say on his arrival he was very professional and knew his job very well…
Rewa Cooper
2026-05-15
We recently completed a 6-week renovation with Jerome’s So Cal, and we couldn’t be happier with the results. As with any renovation, there were a few ups and downs along the way, but every concern we brought to their attention was addressed quickly and professionally…
jacqueline wright
2026-03-27
My Jerome’s SoCal Home Improvement experience was great. He remodeled my two bathrooms and I was very pleased and impressed with the outcome. Jerome’s team was amazing. They were punctual, efficient, hard working, courteous, skilled fast and accommodating. They clean behind their work; leaving no mess. His worker came to me at each stage of the progress to ensure I approved the work…
Debra Tucker
2026-03-10
I've worked with Jerome and his staff on two separate occasions. They are very professional and very nice. I had my house painted, windows replaced and a roof. my home is beautiful…
Joseph Ford
2026-03-31
Very reliable and professional company. Communication was clear throughout the project, and the final result was perfect. I highly recommend Jerome's SoCal Home Improvement
Elijah Brooks
2026-03-31
Jerome's SoCal Home Improvement did an amazing job on my house renovation! The team was professional, punctual, and paid attention to every detail. Highly recommended for anyone looking for quality work
Helendale project questions
Useful answers before you request a walkthrough.
Read the complete FAQ →Do I need a permit to convert a garage next to a manufactured home in Helendale?
Yes, and in some cases you need two kinds of sign-off rather than one. San Bernardino County Land Use Services permits the structural and utility work on the garage itself, the same as it would for any accessory structure conversion in unincorporated Helendale. If the garage shares a foundation, wall or utility connection with a manufactured home, the manufactured unit’s own status — whether it’s on a permanent foundation converted to real property or still registered through the state Department of Housing and Community Development — can bring a second layer of review into the picture.
The practical answer is that this gets sorted at the start of the process, before drawings, specifically because it changes what the plan set has to show. Skipping that step is the single most common reason a Helendale conversion gets held up mid-permit rather than approved on the first pass.
Does it matter whether my manufactured home is on a permanent foundation or still classified through HCD?
It matters more than most homeowners expect. A manufactured home permanently affixed to a foundation, with the in-lieu tax converted to a standard property tax roll under a recorded 433A certificate, is treated as real property, and an addition connected to it generally follows the county’s building process the way any home addition would.
A unit still registered and titled through the state Department of Housing and Community Development as personal property is a different situation, and a garage conversion tied structurally or on utilities to that unit can involve HCD requirements alongside the county’s. Neither situation rules out a conversion. It changes which paperwork gets filed and in what order, which is exactly why we ask this question in the first site visit rather than assuming one answer for every Helendale property.
Can utilities safely run between the manufactured home and a converted garage?
They can, but it is treated as its own piece of the design rather than an assumption. A manufactured home’s electrical panel is typically sized for the home itself, and adding a conditioned room’s lighting, outlets and HVAC load onto that existing panel without checking capacity is how a conversion ends up with a breaker that trips under normal use.
The more common approach on a Helendale conversion is a dedicated subpanel fed from the main service, sized specifically for the new room, with a licensed electrician handling that connection as part of the Class B scope. Water and drain lines get the same treatment — traced back to their actual source and sized for the added fixture, rather than tapped wherever a line happens to run closest to the new wall.
What if the garage is a completely separate, site-built structure with no shared wall?
That is actually the simpler version of this project, and it is common in Helendale outside the manufactured-housing sections of town. A detached, site-built garage with its own foundation and its own roofline converts under the standard accessory-structure process through San Bernardino County Land Use Services, the same path a conversion on a conventional stick-built home would follow.
The manufactured home next door still gets accounted for in the plan set, since the county wants to see how the new habitable space relates to the setbacks and to the existing residence on the parcel, but there’s no dual-jurisdiction question to resolve because the structures were never connected. Confirming that separation early, in writing, is what keeps the permit application moving without an extra review layer attached, and it’s usually the first thing our site visit establishes on any Helendale property.
Will converting the garage affect my manufactured home's classification or taxes?
On its own, converting a nearby garage does not change how the manufactured home itself is classified or taxed. That status is set by whether the home is titled through the state Department of Housing and Community Development or recorded as real property on a permanent foundation, and a separate accessory conversion doesn’t reopen that question.
Where it can come up is if the conversion physically connects the two structures — a shared wall, a shared roof structure, or a utility tie-in — because a county reviewer may want documentation of the manufactured home’s status before approving the connection. That’s a paperwork step, not a tax event, and it’s one more reason the relationship between the two buildings gets settled at the first site visit rather than assumed. We flag it early precisely so it never becomes a surprise mid-permit.
What determines the cost of a garage conversion in Helendale?
The biggest driver on a Helendale conversion, more than square footage, is how much of the work is structural relationship-solving versus straightforward build-out. A fully detached, site-built garage with its own foundation converts closer to a standard project cost. One that shares a wall or utility connection with a manufactured home adds engineering and coordination time before a single stud gets cut, and that shows up in the estimate as its own line rather than being folded into the framing number.
Beyond that, the usual factors apply: whether the existing slab and framing are sound, what the electrical service can support, insulation and window upgrades to meet current energy code, and finish level. The free written estimate breaks each of those out so you can see what’s driving the number rather than a single total with no explanation behind it.
Helendale at a glance
Where Helendale is, and where we are
The offices, conditions and public records a Helendale project touches — and the shop this work is dispatched from, so the distance is not a guess.
- Map Open A Helendale, CA Map
- Post office Find The Helendale, CA USPS
- Pharmacies Locate Nearby Helendale, CA Pharmacies
- Weather View The Current Weather In Helendale, CA
- County and state San Bernardino County California State