Garage Conversions · Inland Valley
A Small City Means Small Lots, and Small Lots Have Limits
Montclair is one of the smallest cities in the county by area, and much of its housing sits on compact post-war lots. Setbacks and lot coverage bind sooner here than in a bigger city, which shapes what a garage conversion aimed at an ADU can be.
Planning in Montclair
The address matters before the estimate does.
This page sits in the Inland Valley part of our San Bernardino County service area. A town name alone does not decide the permit, inspection or construction requirements: the project address, jurisdiction and written scope do.
That is why the first useful step is a walkthrough of the property—not a generic price attached to a ZIP code.
- Town
- Montclair
- Service region
- Inland Valley
- Project type
- Garage Conversions
- Building review
- Confirmed for the project address
Garage Conversion Setbacks Montclair, CA
Why the Lot Decides Before the Design Does
Montclair covers a little over five square miles, and most of its residential neighborhoods, built through the 1940s to the 1970s along and near Central Avenue and Holt Boulevard, sit on lots sized to that era rather than to today’s standards. That is not a defect — it is simply a smaller starting point than a lot of newer construction in the surrounding Inland Empire, and it means the margin between what is built and what the setbacks and lot coverage allow is thinner from the start.
That margin is what a garage conversion has to work inside. A habitable-space conversion that stays within the garage’s existing footprint generally does not disturb the setbacks that already govern the structure, since no new exterior walls are being added. Where it gets tighter is on any project that wants to add square footage beyond the existing walls, or that is aiming for a full accessory dwelling unit with the rear-yard open space and lot coverage that an ADU project can trigger review of.
None of this means a compact Montclair lot cannot support a conversion — most can. It means the property’s actual dimensions, not a generic assumption about what garages usually allow, are what the design has to be built around, and that gets checked before the design rather than after.
A clearer garage conversions scope
Treat the conversion as a building project, not a decorated garage.
These are the questions the written proposal should answer. The exact solution still depends on what is found at the property.
Existing structure
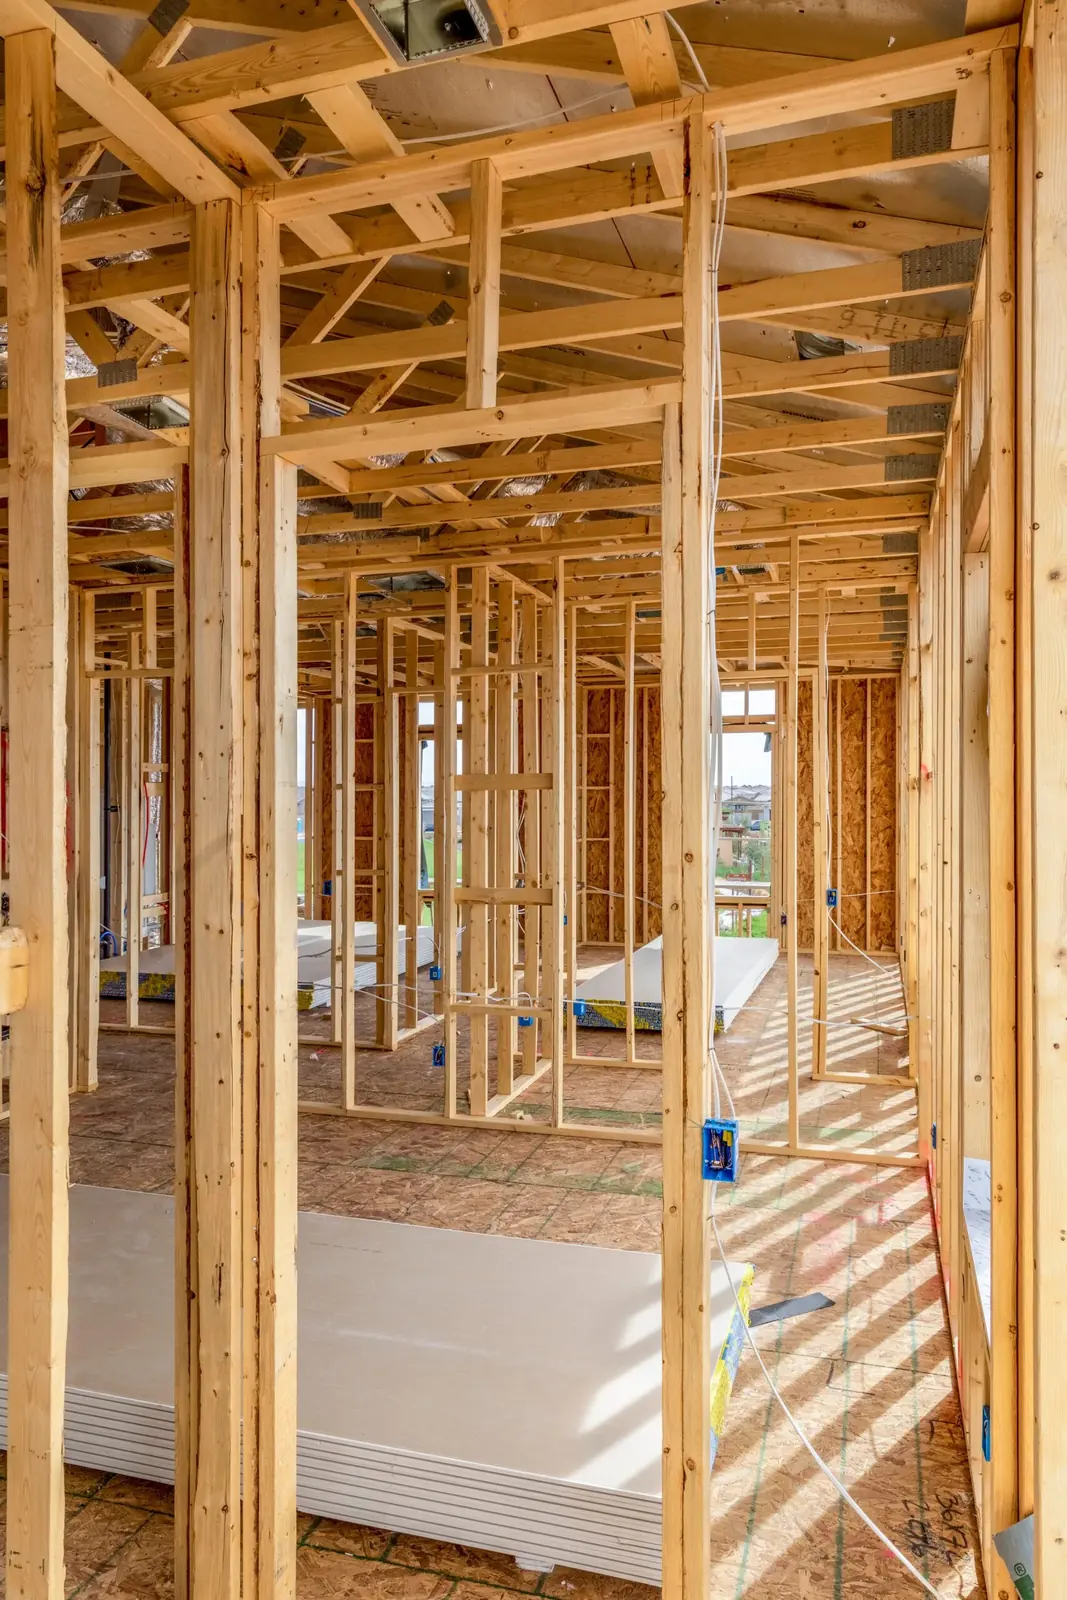
Review slab, framing, openings, ceiling height and the connection to the main house.
Comfort and utilities
Plan insulation, heating and cooling, power, plumbing and ventilation for the intended use.
Permit path
Confirm use, drawings, required approvals and inspections for the project address.
Licensed Garage Conversion Contractor Montclair, California
We Check the Property Line Before We Check the Style
A lot of what we do on a Montclair project happens before any drawing gets made: pulling the lot dimensions, checking the setbacks that apply to the property, and confirming what the existing garage’s footprint means for a conversion versus what a larger project, like a full ADU, would need to satisfy. On a five-square-mile city built mostly on post-war lots, that step matters more than it would somewhere with bigger parcels.
Look up CSLB #1105333 yourself before deciding anything; it comes back Class B General Building, licensed and bonded, which is the classification California requires for a project that reshapes a structure this close to your property line. cslb.ca.gov has the record.
A project on a compact lot often benefits from a survey or a civil consultation alongside the actual construction, and that coordination sits inside our Class B scope the same way electrical or plumbing trades do — one party managing the pieces that have to line up rather than several separate parties hoping they do. We would rather confirm what your lot allows before pricing the job than price a version of the project your setbacks will not support.
From walkthrough to written scope
Three decisions before construction starts.
- 01
Walk the property.
Review the existing condition, access and the result you want at the actual address.
- 02
Write the scope.
Name the work, materials, exclusions, permit responsibilities and sequence in one document.
- 03
Attach the price.
The estimate belongs to that exact scope, so you can compare the job—not only the number.
Garage Conversion Process in Montclair, CA
The Setback Survey Comes Before the Plan Set
The first visit establishes the lot’s actual dimensions against the City of Montclair’s setback and lot coverage requirements for the property — front, side and rear setbacks, and how much of the lot is already covered by the house, the garage, and anything else on the parcel. That establishes the real envelope the conversion has to work inside before any floor plan gets drawn.
A conversion that stays inside the garage’s existing exterior walls generally does not raise new setback questions, since the structure it occupies is already there and legally established. A project that wants to extend beyond that footprint, or that is targeting a full ADU with its own rear-yard open space and coverage considerations, needs the lot coverage and setback math checked specifically against what remains available on that parcel — which, on some of Montclair’s tighter lots, is less room than the homeowner initially assumes.
Once the envelope is confirmed, the process follows the standard sequence: permits from the City of Montclair for building, electrical and mechanical at minimum, plumbing if the project includes a kitchen or bathroom, then framing, insulation, systems rough-in inspected before drywall closes anything up, and finish work. We settle the lot question first specifically so it does not surface as a redesign midway through.
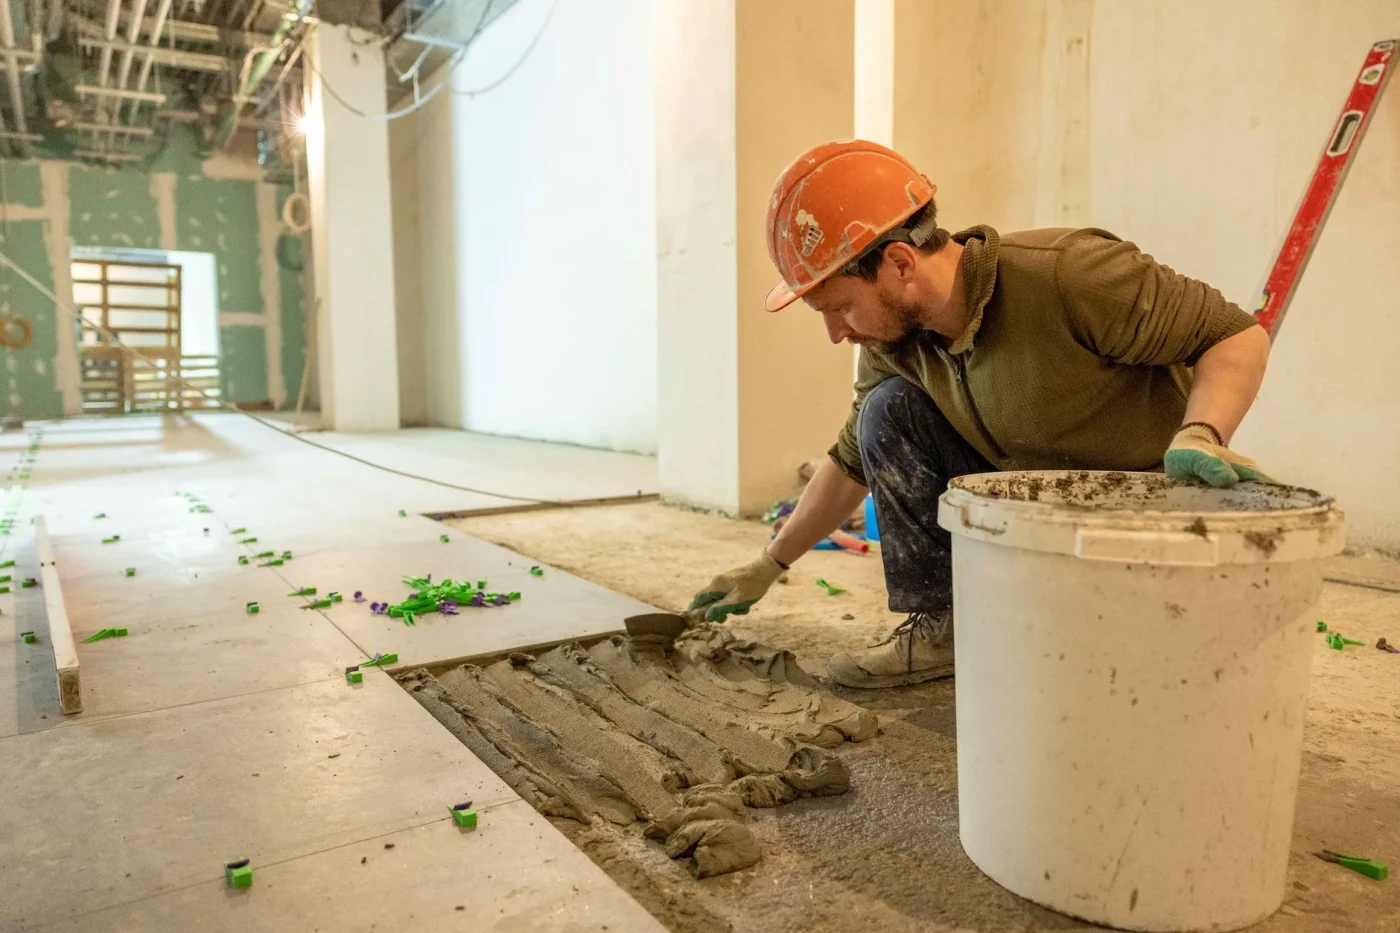
Garage Conversion Services, Montclair CA
What a Compact Post-War Lot Can and Cannot Absorb
Montclair’s post-war housing stock is fairly consistent in scale, which helps a straightforward within-footprint conversion: the room gets insulated and protected from slab moisture, wired for its new use, tied into the home’s heating or cooling, and finished to match the rest of the house without much variation from one property to the next. Where that consistency runs out is on the smaller share of lots that are tighter than average even by the neighborhood’s standard, and those need the setback and coverage check taken more seriously before anything is priced.
For a project aimed at a full accessory dwelling unit rather than a conversion folded into the main house, lot coverage and rear-yard open space requirements become the binding constraint sooner on a compact Montclair parcel than they would on a larger lot elsewhere in the Inland Empire. That is not a reason to avoid the ADU path — plenty of Montclair lots support it — but it is a reason to confirm the specific numbers for your specific property rather than assume a general rule of thumb applies.
The interior work, the survey or civil consultation where a lot calls for one, and the licensed trades a kitchen or bathroom would need are all managed as a single Class B scope rather than a set of separately hired pieces.
Free written estimate, financing if the setback survey changes the scope, and 15% off remodeling work through the current coupon — jeromehelpsyou@gmail.com or (844) 534-7336.
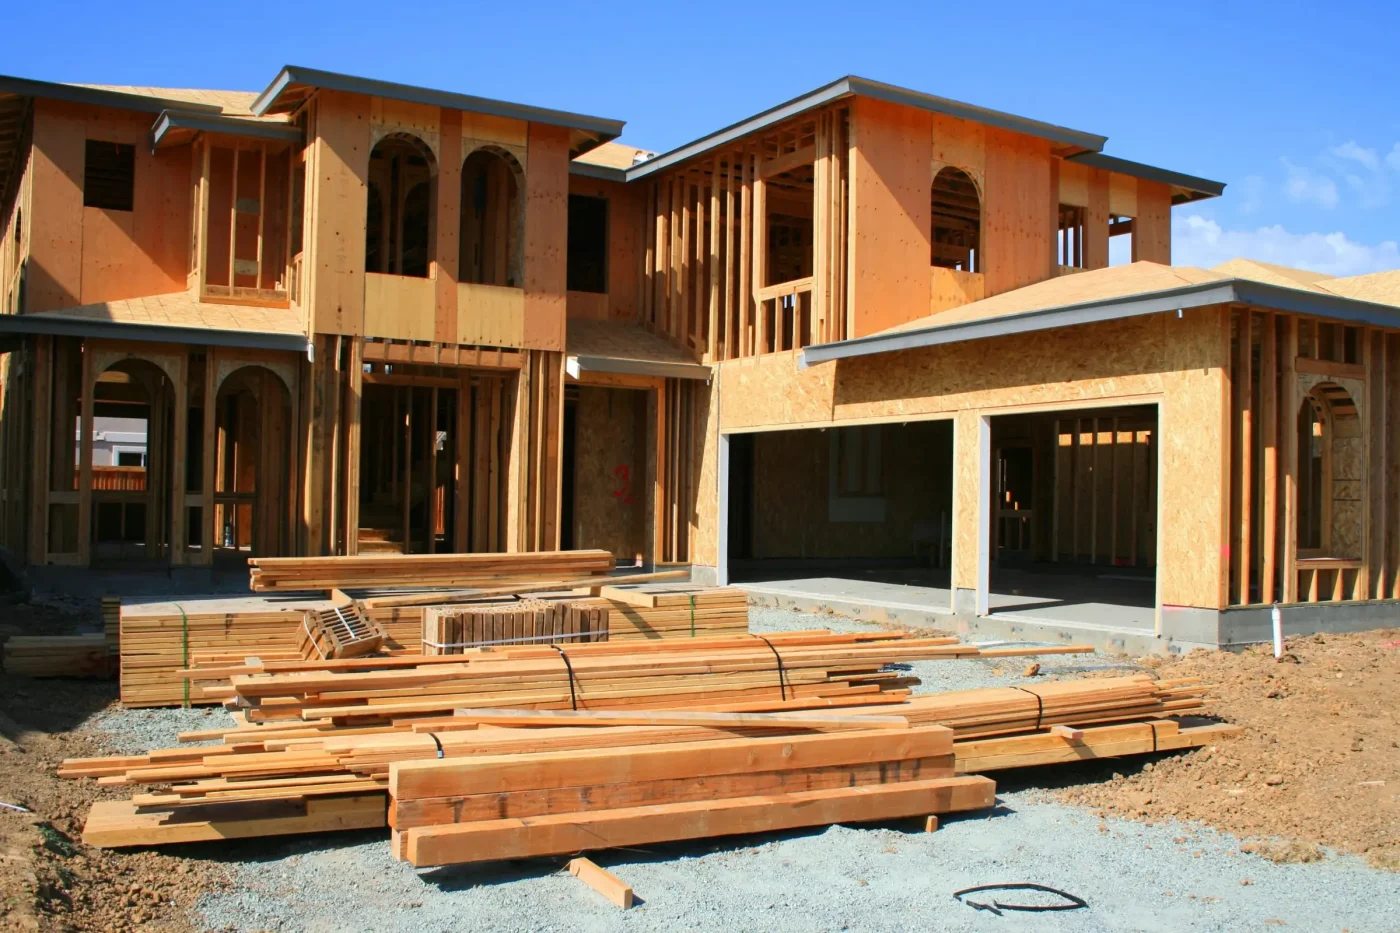
Reviews from San Bernardino County homeowners
Every one of them is public, and every one is on Google
None of these are from Montclair specifically, and they are not presented as if they were. They are the whole public record, linked so you can check it.
Steve Cowens
2026-03-11
My wife and I called Jerome directly at Socal Home Improvement. I heard him on KJLH Radio, Station advertising his business. When calling him, he set up an appointment to come out the same day, which was outstanding perfect. I must say on his arrival he was very professional and knew his job very well…
Rewa Cooper
2026-05-15
We recently completed a 6-week renovation with Jerome’s So Cal, and we couldn’t be happier with the results. As with any renovation, there were a few ups and downs along the way, but every concern we brought to their attention was addressed quickly and professionally…
jacqueline wright
2026-03-27
My Jerome’s SoCal Home Improvement experience was great. He remodeled my two bathrooms and I was very pleased and impressed with the outcome. Jerome’s team was amazing. They were punctual, efficient, hard working, courteous, skilled fast and accommodating. They clean behind their work; leaving no mess. His worker came to me at each stage of the progress to ensure I approved the work…
Debra Tucker
2026-03-10
I've worked with Jerome and his staff on two separate occasions. They are very professional and very nice. I had my house painted, windows replaced and a roof. my home is beautiful…
Joseph Ford
2026-03-31
Very reliable and professional company. Communication was clear throughout the project, and the final result was perfect. I highly recommend Jerome's SoCal Home Improvement
Elijah Brooks
2026-03-31
Jerome's SoCal Home Improvement did an amazing job on my house renovation! The team was professional, punctual, and paid attention to every detail. Highly recommended for anyone looking for quality work
Montclair project questions
Useful answers before you request a walkthrough.
Read the complete FAQ →Does a small lot mean I cannot convert my garage in Montclair?
Not usually — most Montclair lots, even the compact post-war ones common through the city’s older neighborhoods, can support a garage conversion that stays within the existing structure’s footprint. Since a conversion of that kind does not add new exterior walls, it generally does not raise new setback questions the way a larger addition would.
Where lot size becomes a real constraint is on a project that wants to extend beyond the garage’s existing walls, or one aimed at a full ADU that involves lot coverage and rear-yard open space requirements. On Montclair’s smaller lots that margin is thinner than it would be on a larger parcel, which is exactly why we check the actual dimensions against the city’s requirements before any design gets drawn, rather than assuming a general answer applies to your specific property.
What are setbacks and why do they matter for a garage conversion?
Setbacks are the minimum distances a structure has to maintain from the front, side and rear property lines, and they govern how close to the edge of your lot anything can be built. A garage conversion that stays entirely within the existing structure’s footprint usually does not disturb setbacks, because the walls it occupies are already legally established.
They become directly relevant the moment a project extends beyond that existing footprint — a bump-out, an addition to the garage, or a full ADU with its own requirements around rear-yard open space. On a compact Montclair lot, the room between the existing structures and the required setback lines can be genuinely narrow, which is why we measure the actual property before pricing anything beyond a straightforward within-footprint conversion.
Can I build an ADU from my garage on a small Montclair lot?
Often, yes, though it depends on the specific property’s dimensions relative to what an ADU project needs to satisfy — lot coverage limits and rear-yard open space requirements are the pieces most likely to bind on a compact lot, more so than on a larger parcel elsewhere in the area. Plenty of Montclair’s post-war lots do support a garage-to-ADU conversion; it is a question of the specific numbers rather than a blanket no.
We check your lot’s actual dimensions and existing coverage against the city’s requirements as part of the first visit, which tells us definitively whether the ADU path is available as planned, needs adjustment, or whether a habitable-space conversion within the existing footprint is the better fit for that particular property. That answer is worth having before any design work begins.
How much of my lot is already considered covered, and does that limit the conversion?
Lot coverage counts the footprint of the house, the garage, and any other permanent structures on the parcel against the total lot area, and every jurisdiction sets a maximum percentage a property can reach. On Montclair’s smaller post-war lots, that percentage can already be closer to the limit than a homeowner expects, simply because the lot itself is smaller than what newer construction typically sits on.
A conversion that stays inside the garage’s existing walls does not add to lot coverage, since no new footprint is being created. A project that extends beyond those walls does add to it, and on a lot already close to the maximum, that can meaningfully limit how much additional footprint is available. We calculate the actual figure for your property rather than estimating, since it is the number that determines what is genuinely possible.
Do I need a survey before converting my garage in Montclair?
Not always — for a straightforward conversion that stays within the garage’s existing footprint, the existing property records are usually sufficient to confirm the setbacks are already satisfied. A survey becomes more valuable on a compact lot where the project is pushing closer to a property line, extending beyond the existing structure, or targeting an ADU where the exact usable envelope needs to be confirmed precisely rather than assumed.
We assess at the first visit whether your specific project and lot need that level of verification, and coordinate a survey or civil consultation as part of the overall scope when it is warranted, rather than adding it as a default cost to every job regardless of whether the lot actually requires it.
What does a garage conversion cost on a smaller Montclair lot?
The base construction — insulation, electrical, moisture protection, drywall and finish — costs about the same regardless of lot size. What can add to the number is a project that needs a setback or lot coverage analysis, or a survey, because the property is tighter than average or the project extends beyond the garage’s existing footprint. A straightforward within-footprint conversion on a typical Montclair lot needs none of that.
We price the lot analysis as its own identified item when it is actually required, rather than folding an assumed cost into every estimate regardless of need. The written estimate is free either way, financing is available if the setback survey changes the scope, and the 15% remodeling coupon applies to the project as a whole.
Montclair at a glance
Where Montclair is, and where we are
The offices, conditions and public records a Montclair project touches — and the shop this work is dispatched from, so the distance is not a guess.
- Map Open A Montclair, CA Map
- Post office Find The Montclair, CA USPS
- Pharmacies Locate Nearby Montclair, CA Pharmacies
- Weather View The Current Weather In Montclair, CA
- County and state San Bernardino County California State