
Garage Conversions · Inland Valley
Two Different Projects Live Behind the Same Garage Door
A closed garage door in Rancho Cucamonga can hide either an extra bedroom folded into the house or a separate legal unit with its own kitchen and address. The city makes both possible. Which one you are building decides almost everything else about the project.
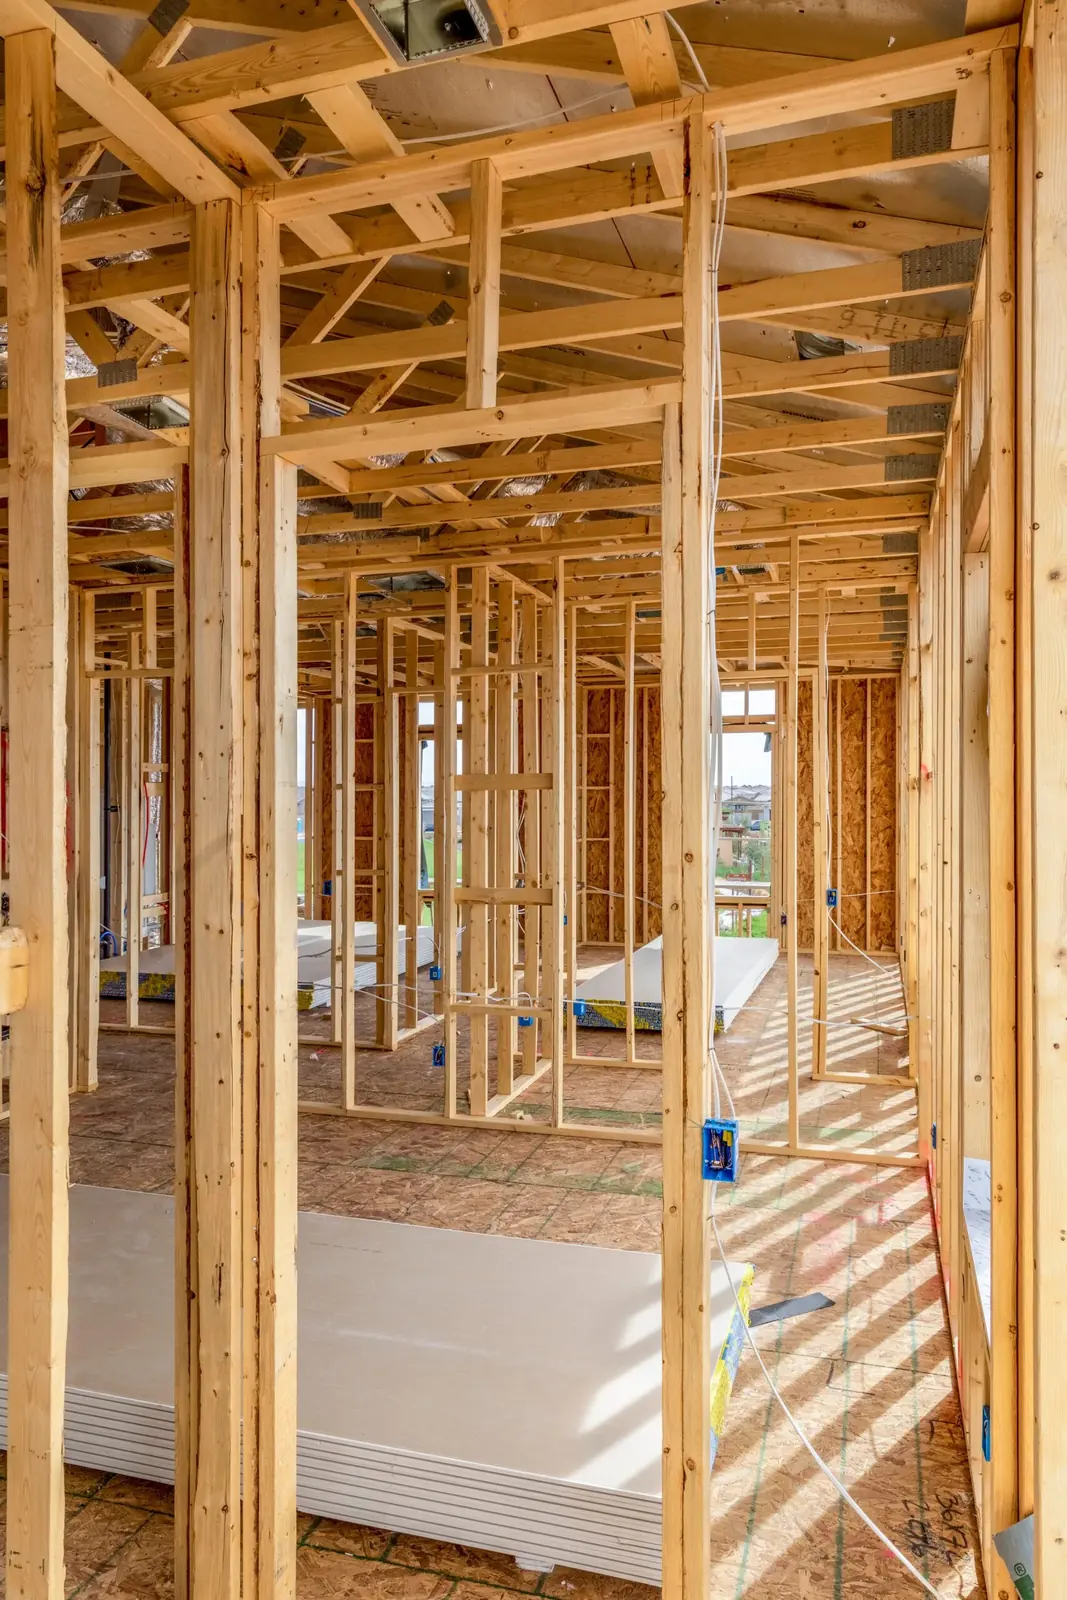
Planning in Rancho Cucamonga
The address matters before the estimate does.
This page sits in the Inland Valley part of our San Bernardino County service area. A town name alone does not decide the permit, inspection or construction requirements: the project address, jurisdiction and written scope do.
That is why the first useful step is a walkthrough of the property—not a generic price attached to a ZIP code.
- Town
- Rancho Cucamonga
- Service region
- Inland Valley
- Project type
- Garage Conversions
- Building review
- Confirmed for the project address
ADU Conversion Rancho Cucamonga, CA
What You Are Actually Building Decides What You Can Do With It Later
Rancho Cucamonga permits accessory dwelling units in every residential zone in the city, and it does not require a discretionary planning hearing before you can pull a building permit for one — an ADU application moves through the counter the way a room addition would. That single fact changes the arithmetic for a lot of two-car garages sitting behind Alta Loma and Etiwanda houses that have gone unused as anything but storage for a decade while an owner weighed whether the process was worth starting.
But an ADU is not the only thing a garage becomes here, and the two outcomes are not interchangeable. Converting the space into a den, a bedroom, or a home office folds new square footage into the existing house — one dwelling, one address, one utility meter, no separate kitchen required. Converting it into an ADU creates a second, independently habitable unit with its own kitchen and bathroom, on its own systems, that can legally be rented to someone who is not part of your household.
What you end up able to do with the finished space traces straight back to which one you built. A folded-in bedroom adds livable area to the house you already have. An ADU adds a second address a tenant can occupy, an appraiser can value as rental income, and a future buyer can view as a separate unit entirely — a materially different asset from the same converted garage.
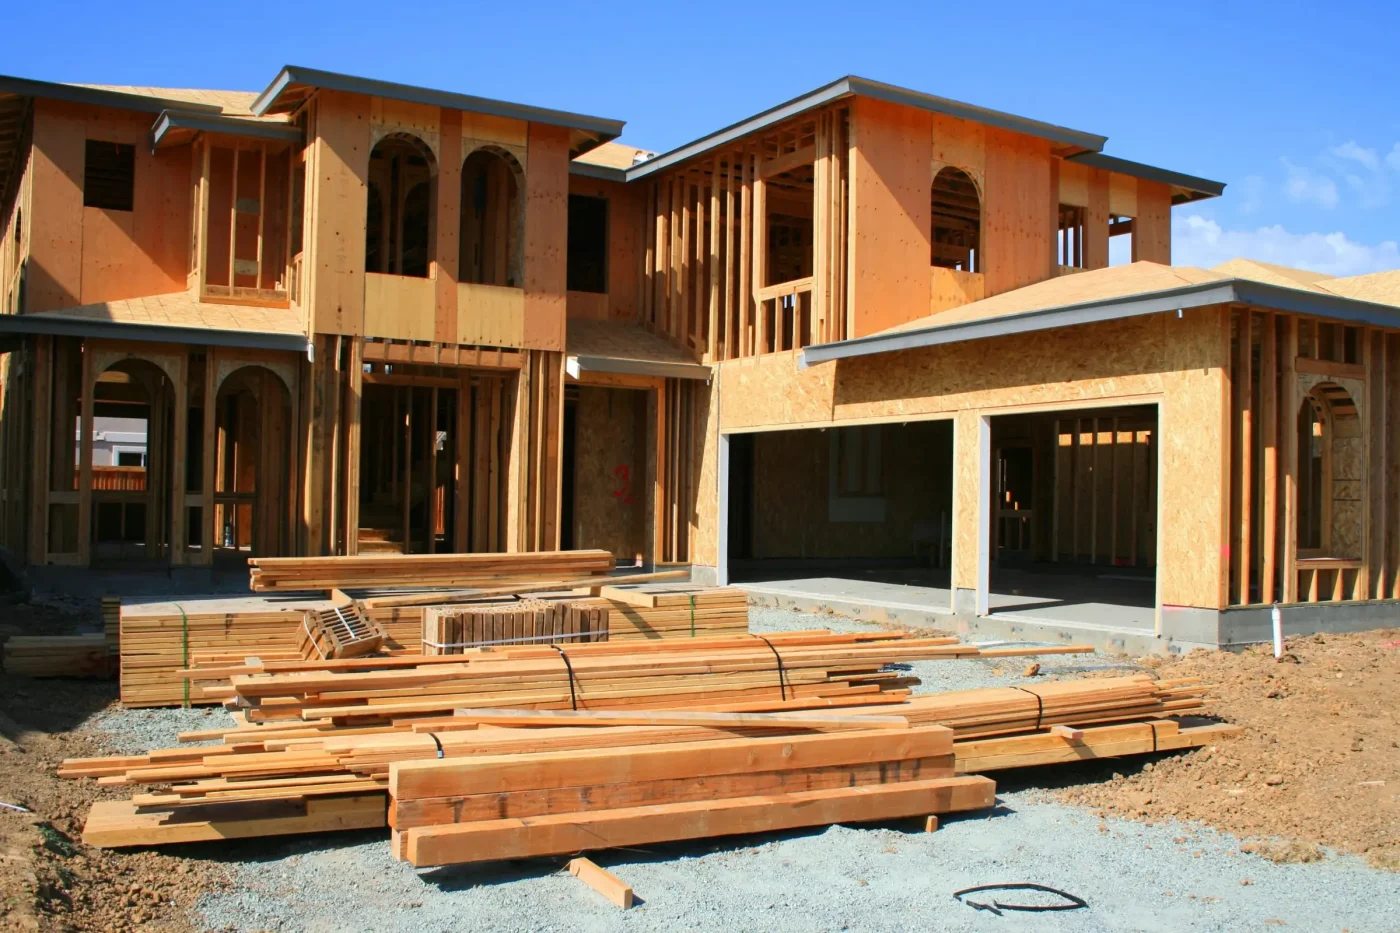
A clearer garage conversions scope
Treat the conversion as a building project, not a decorated garage.
These are the questions the written proposal should answer. The exact solution still depends on what is found at the property.
Existing structure
Review slab, framing, openings, ceiling height and the connection to the main house.
Comfort and utilities
Plan insulation, heating and cooling, power, plumbing and ventilation for the intended use.
Permit path
Confirm use, drawings, required approvals and inspections for the project address.
Licensed Garage Conversion Contractor Rancho Cucamonga, California
We Ask Which Project This Is Before We Draw Anything
The first conversation on a Rancho Cucamonga garage project is usually about the ADU ordinance, because most homeowners have heard the city makes ADUs easy and are not sure yet whether that is the project they actually want. It often is not. Some households need a bedroom back inside the house they already live in, not a second dwelling with its own kitchen and a tenant relationship attached to it.
We ask which one you are solving for before a single drawing gets made, because the plans, the systems and the inspection sequence diverge from the first sheet. CSLB #1105333, California Class B General Building, bonded and insured, is the license behind both paths — verifiable at cslb.ca.gov in under a minute if you would rather check than take our word for it.
A Class B scope covers the framing, insulation, drywall and finish work either project needs, with licensed electrical, mechanical and plumbing trades coordinated under that scope where the work calls for them — which, on an ADU with a new kitchen and bath, is most of the job. We work across Los Angeles, Ventura and San Bernardino Counties and have built both kinds of conversion inside Rancho Cucamonga’s own process.
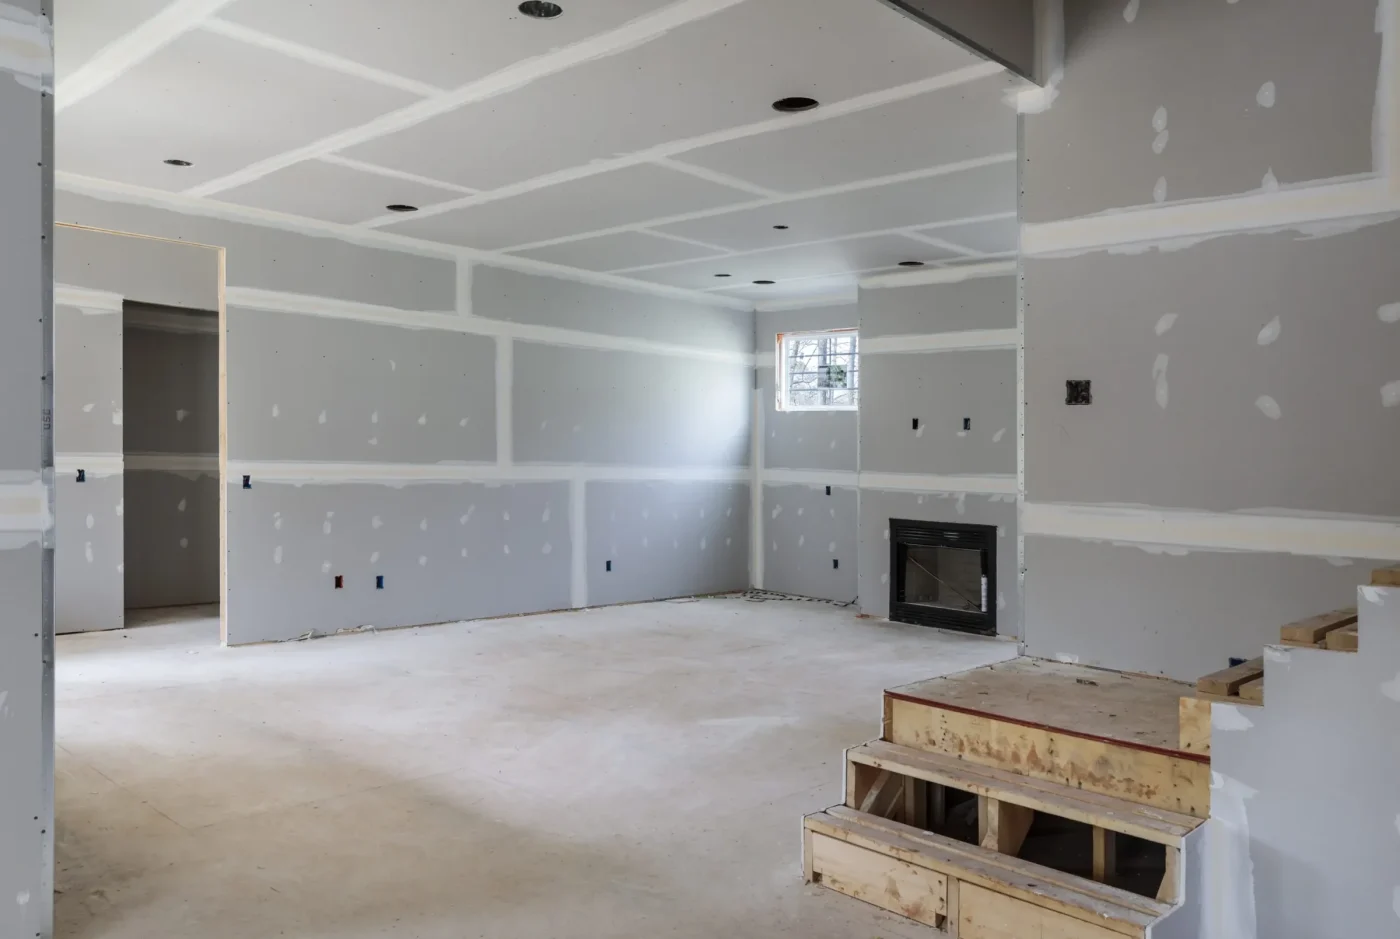
From walkthrough to written scope
Three decisions before construction starts.
- 01
Walk the property.
Review the existing condition, access and the result you want at the actual address.
- 02
Write the scope.
Name the work, materials, exclusions, permit responsibilities and sequence in one document.
- 03
Attach the price.
The estimate belongs to that exact scope, so you can compare the job—not only the number.
Garage-to-ADU Conversion Process in Rancho Cucamonga, CA
One Path Skips a Hearing. Neither Skips a Permit.
The first visit settles the fork in the road: bedroom-and-den conversion, folded into the existing house, or a full accessory dwelling unit with its own kitchen, bathroom and entrance. That decision drives the plan set, because an ADU has to satisfy state and city standards for an independent dwelling — a compliant kitchen, a bathroom, its own smoke and carbon monoxide detection, an exterior entrance — while a habitable-space conversion answers to the residential code for an added room inside a house that already has all of those things.
Rancho Cucamonga’s ADU process is where the city’s approach actually shows up: no planning commission hearing, no discretionary review standing between your plans and a building permit application, in any residential zone. What still applies in full is the permitting itself — building, electrical, and mechanical at minimum, plumbing if a kitchen and bathroom are going in, each reviewed and inspected by the city’s Building and Safety Division on its own schedule.
From there the sequence is ordinary construction: framing and any structural changes the plan calls for, insulation and vapor barrier appropriate to a room that used to be unconditioned space, rough electrical and mechanical inspected before anything closes up, then drywall and finish. We file for the permits at the outset rather than partway through, so the inspection points match what the plan set actually describes.
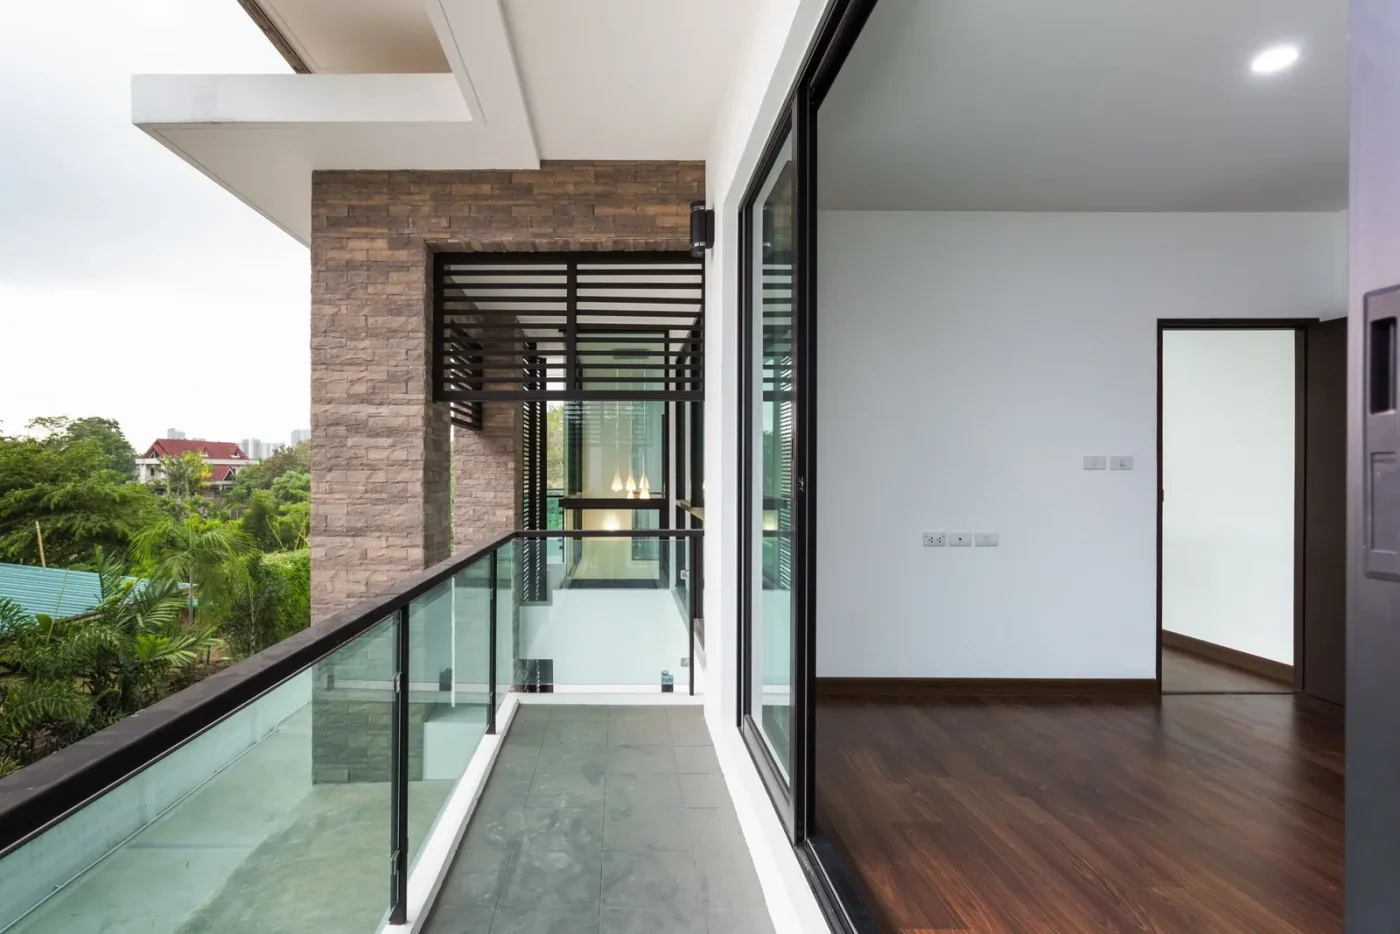
Garage Conversion Services, Rancho Cucamonga CA
Framing, Systems and the Line Between the Two Paths
Most Rancho Cucamonga garages being converted are attached two-car structures built from the late 1970s through the 2000s across Alta Loma, Etiwanda, Terra Vista and the Victoria communities — slab-on-grade, standard ceiling heights, generally straightforward candidates for either path. Detached garages, more common on the city’s older Cucamonga-side lots, work the same way structurally but need their own utility runs brought over if the project is an ADU.
Scope on a habitable-space conversion is contained: insulation, a moisture barrier over the slab, framing for any new interior walls, electrical circuits sized for the room’s actual use, heating or cooling extended or added, and drywall and finish matched to the rest of the house. An ADU scope adds a kitchen and a full bathroom, which brings plumbing into the project and usually means upgrading the electrical panel to carry the new circuits a kitchen requires.
Where the garage door used to be is its own design decision either way — framed and finished to match the house’s exterior, or, on some ADU projects, kept partially in place to preserve street-facing character. That choice affects the exterior permit review as much as the interior work does, and it is worth settling before the framing plan is drawn.
The inspection and estimate are free, and they will say plainly which path fits what you actually described wanting. Financing is available, and the 15% remodeling coupon applies to conversions started this season — (213) 544-1694 or jeromehelpsyou@gmail.com.
Reviews from San Bernardino County homeowners
Every one of them is public, and every one is on Google
None of these are from Rancho Cucamonga specifically, and they are not presented as if they were. They are the whole public record, linked so you can check it.
Steve Cowens
2026-03-11
My wife and I called Jerome directly at Socal Home Improvement. I heard him on KJLH Radio, Station advertising his business. When calling him, he set up an appointment to come out the same day, which was outstanding perfect. I must say on his arrival he was very professional and knew his job very well…
Rewa Cooper
2026-05-15
We recently completed a 6-week renovation with Jerome’s So Cal, and we couldn’t be happier with the results. As with any renovation, there were a few ups and downs along the way, but every concern we brought to their attention was addressed quickly and professionally…
jacqueline wright
2026-03-27
My Jerome’s SoCal Home Improvement experience was great. He remodeled my two bathrooms and I was very pleased and impressed with the outcome. Jerome’s team was amazing. They were punctual, efficient, hard working, courteous, skilled fast and accommodating. They clean behind their work; leaving no mess. His worker came to me at each stage of the progress to ensure I approved the work…
Debra Tucker
2026-03-10
I've worked with Jerome and his staff on two separate occasions. They are very professional and very nice. I had my house painted, windows replaced and a roof. my home is beautiful…
Joseph Ford
2026-03-31
Very reliable and professional company. Communication was clear throughout the project, and the final result was perfect. I highly recommend Jerome's SoCal Home Improvement
Elijah Brooks
2026-03-31
Jerome's SoCal Home Improvement did an amazing job on my house renovation! The team was professional, punctual, and paid attention to every detail. Highly recommended for anyone looking for quality work
Rancho Cucamonga project questions
Useful answers before you request a walkthrough.
Read the complete FAQ →What is the difference between converting a garage and building an ADU out of one?
A habitable-space conversion turns the garage into a room that becomes part of the existing house — a bedroom, an office, a den — sharing the home’s kitchen, address and utility meter. An ADU conversion turns the same garage into a legally independent dwelling with its own kitchen, its own full bathroom, and its own entrance, built to the state and local standards that apply to a separate unit rather than to an added room.
The practical gap shows up after construction, not during it. A folded-in bedroom is square footage added to the house you already own. An ADU is a second address that can be rented out, that an appraiser values differently, and that a future buyer sees as a distinct unit on the parcel. Neither path is more or less legitimate — they answer different questions, and we walk through both before drawing anything so you are building the one you actually want.
Does Rancho Cucamonga really let you build an ADU without a public hearing?
Yes. Rancho Cucamonga permits accessory dwelling units in every residential zone in the city and reviews ADU applications administratively — no planning commission hearing, no discretionary approval standing between your plans and a building permit application. That is a meaningfully faster path than the discretionary review some other jurisdictions still apply to secondary units.
What that streamlining does not remove is the permitting itself. A garage-to-ADU conversion still needs a building permit, an electrical permit, a mechanical permit, and a plumbing permit for the new kitchen and bathroom, and the city’s Building and Safety Division still inspects the work at each stage against the approved plan set. The hearing is what gets skipped. The inspections do not.
Can I convert my garage into a bedroom without meeting all the ADU rules?
Yes, and for a lot of households that is the right project. A garage converted into a bedroom, office or den that stays part of the existing house does not need a separate kitchen, its own exterior entrance, or the other standards that apply to an independently habitable unit — it is reviewed against the residential code for an added room in a house, not against the ADU ordinance.
What it does still need is a building permit, correctly sized electrical circuits, adequate insulation for a room that used to be unconditioned space, and heating or cooling extended into it — habitable rooms have to meet the same comfort and safety standards as the rest of the house. The permit and inspection are what create the record that the room is legitimately livable space rather than a garage with drywall over the door.
Will converting my garage remove required parking?
It removes the covered parking the garage provided, and whether that has to be replaced depends on which path you take. State law generally waives added parking when an existing structure like a garage is converted into an ADU — that is one of the points behind the streamlined ADU process. A conversion that folds the space into the main house rather than creating an ADU is reviewed differently, since it is not using the ADU parking exemption.
Either way it is worth settling before the design is finalized, not after, since it can affect where a driveway apron or additional parking area needs to sit on the lot. We check what your specific address and project type require as part of the first visit, rather than assuming one answer covers every garage in the city.
How long does a garage-to-ADU conversion take in Rancho Cucamonga?
Once permits are issued, a garage conversion to an ADU with a new kitchen and bathroom typically runs several weeks longer than a simple habitable-space conversion, because plumbing rough-in and a panel upgrade — common on an ADU that adds a kitchen — add their own inspection stages on top of framing, electrical and mechanical. The administrative ADU review itself is faster than a discretionary process, but the construction sequence is still real construction.
What we commit to is a written estimate that lays out the sequence for your specific project, rather than a single number covering every conversion the same way. The free inspection is where that starts, and financing is available if the full ADU scope is more than you want to fund in one draw.
What does a garage conversion cost in Rancho Cucamonga?
It depends almost entirely on which project you are building. A habitable-space conversion — insulation, electrical, a moisture barrier, drywall and finish — is a contained scope with a fairly predictable range. An ADU conversion adds a kitchen and full bathroom, which brings plumbing into the job and frequently an electrical panel upgrade to carry the new circuits, and costs meaningfully more as a result.
Both scopes sit inside a Class B general building license, with licensed specialty trades coordinated where the project calls for them. We provide a free written inspection and estimate that names the actual scope rather than a generic per-square-foot figure, financing is available, and the 15% remodeling coupon currently applies to conversions started this season.
Rancho Cucamonga at a glance
Where Rancho Cucamonga is, and where we are
The offices, conditions and public records a Rancho Cucamonga project touches — and the shop this work is dispatched from, so the distance is not a guess.
- Map Open A Rancho Cucamonga, CA Map
- Post office Find The Rancho Cucamonga, CA USPS
- Pharmacies Locate Nearby Rancho Cucamonga, CA Pharmacies
- Weather View The Current Weather In Rancho Cucamonga, CA
- County and state San Bernardino County California State