Garage Conversions · High Desert
That Slab Was Poured to Drain, Not to Live On
Almost every garage slab in Victorville was poured with a slight fall toward the door, so rain and a hosed-off car both drain outside. That slope is exactly right for a garage and exactly wrong for a bedroom floor, and it doesn't fix itself under new flooring.
Planning in Victorville
The address matters before the estimate does.
This page sits in the High Desert part of our San Bernardino County service area. A town name alone does not decide the permit, inspection or construction requirements: the project address, jurisdiction and written scope do.
That is why the first useful step is a walkthrough of the property—not a generic price attached to a ZIP code.
- Town
- Victorville
- Service region
- High Desert
- Project type
- Garage Conversions
- Building review
- Confirmed for the project address
Garage Slab Leveling for Conversion, Victorville CA
Why You Can't Just Carpet Over the Slope
A concrete slab built for parking does two things a habitable floor can’t tolerate: it slopes, usually toward the garage door, and in a lot of Victorville homes from the 1970s through the 1990s, it was poured with no vapor barrier underneath at all, because nobody in 1985 was worried about ground moisture reaching a car. Both of those facts sit quietly under a garage for decades without causing a problem. Both of them become the whole project the moment somebody decides to live on that floor.
The slope is the more visible issue — stand a level on most garage floors here and the door end reads noticeably lower than the back wall — but it’s the moisture that causes the real damage down the line. A slab with no vapor barrier lets ground moisture migrate upward, and flooring installed directly over it, especially anything with an adhesive or a moisture-sensitive backing, can fail within a few years: cupping, bubbling, or a persistent musty smell that traces back to the slab rather than the room.
Carpet alone hides both problems for a while and solves neither. The floor needs to be built up correctly — leveled, sealed against moisture, and brought level with the rest of the house’s floor — before anything goes on top of it that’s meant to last. That’s a real construction step, not a flooring choice, and it’s the part of the estimate that most often gets underestimated by a homeowner comparing quotes.
A clearer garage conversions scope
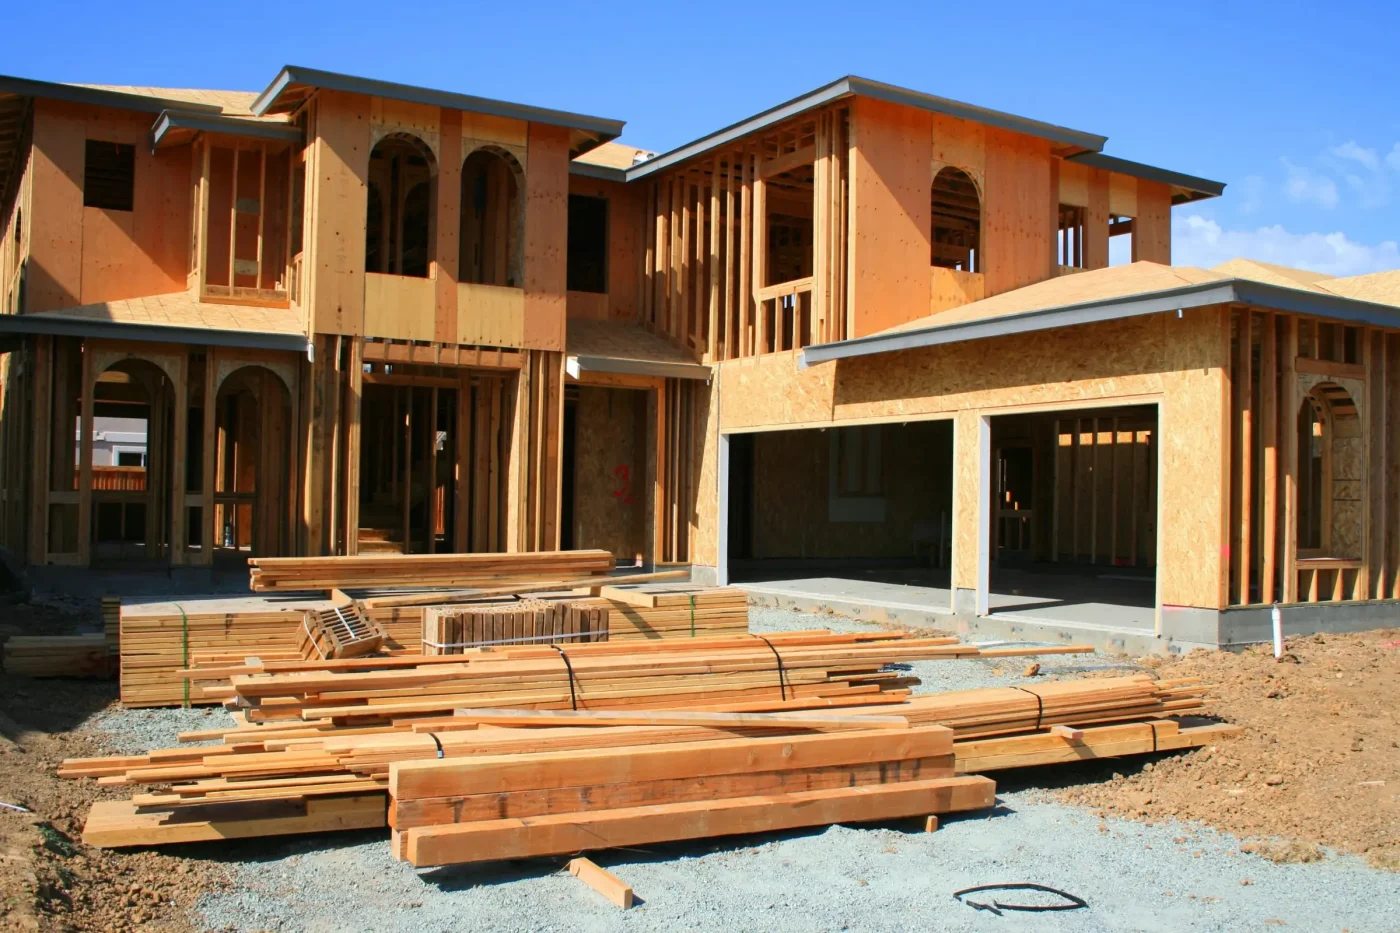
Treat the conversion as a building project, not a decorated garage.
These are the questions the written proposal should answer. The exact solution still depends on what is found at the property.
Existing structure
Review slab, framing, openings, ceiling height and the connection to the main house.
Comfort and utilities
Plan insulation, heating and cooling, power, plumbing and ventilation for the intended use.
Permit path
Confirm use, drawings, required approvals and inspections for the project address.
Licensed Garage Conversion Contractor, Victorville California
A Contractor Who Treats the Floor as Its Own Project
Getting a garage slab ready for habitable use is genuinely a different skill than framing a wall or hanging drywall, and it’s worth asking any contractor exactly how they plan to handle the slope, the moisture and the step down to the house floor before you sign anything — a vague answer there usually means a vague result once the carpet or vinyl goes down.
cslb.ca.gov has our license on file — #1105333, Class B General Building, with the bond attached — and checking it before signing anything costs you nothing but a minute. California sets $500 as the point where a contractor is legally required to hold one; a slab and floor rebuild alone clears that easily.
Victorville runs its own Building Department for permitting and inspection, and the floor build-up is one of the items that draws real inspection attention here, because it’s completely invisible once flooring is installed and it’s exactly the kind of shortcut that causes a problem five or ten years later. We build it to be inspected properly the first time, not patched after the fact.
From walkthrough to written scope
Three decisions before construction starts.
- 01
Walk the property.
Review the existing condition, access and the result you want at the actual address.
- 02
Write the scope.
Name the work, materials, exclusions, permit responsibilities and sequence in one document.
- 03
Attach the price.
The estimate belongs to that exact scope, so you can compare the job—not only the number.
Leveling and Sealing a Garage Slab in Victorville, CA
What Happens Between the Old Slab and the New Floor
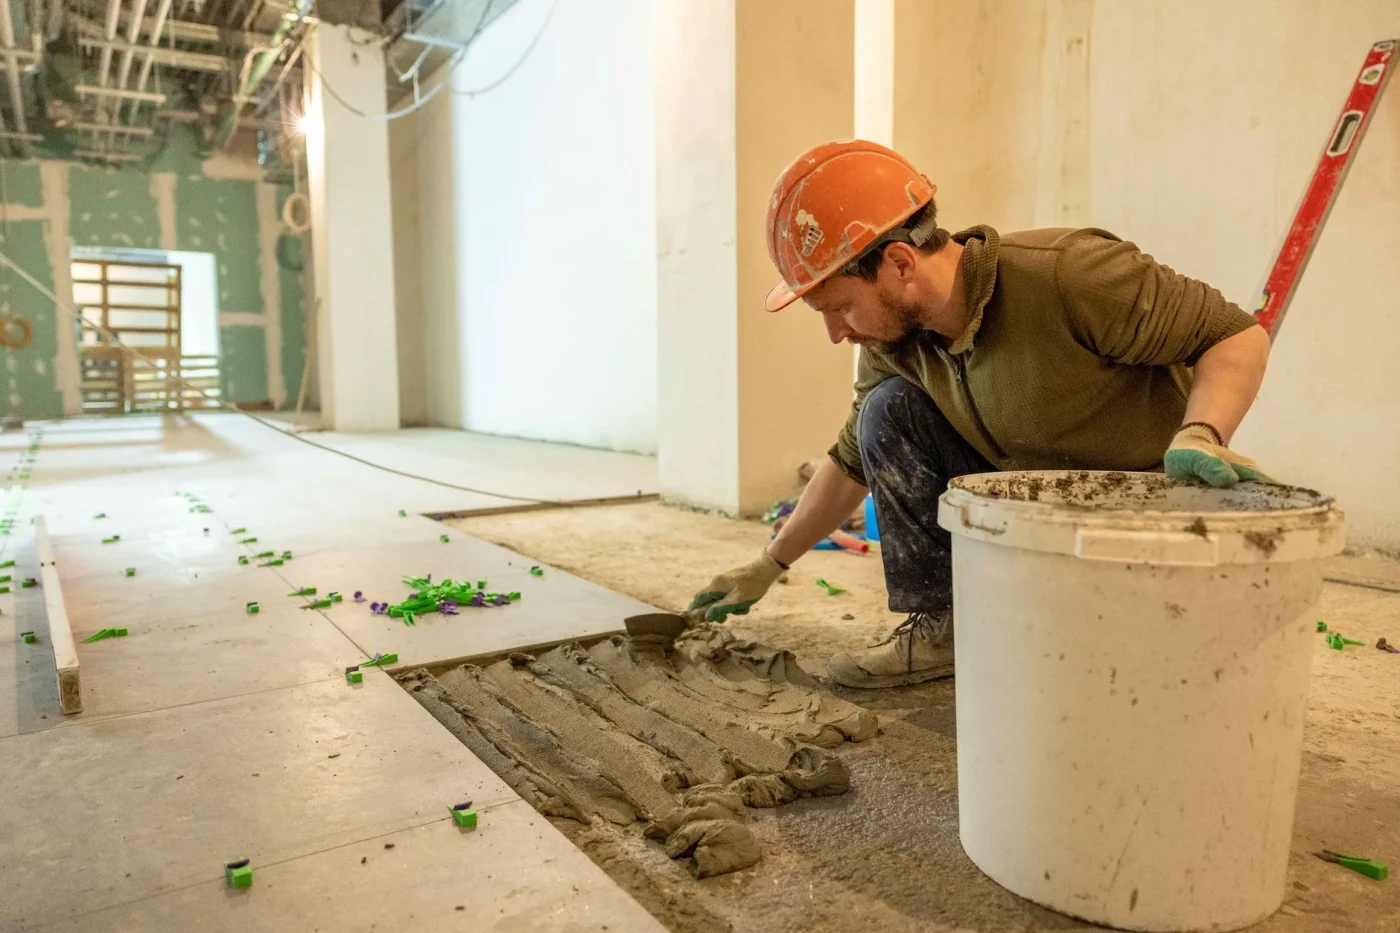
Before anything else, we check the slab with a level across its full width and length, because the amount of slope determines how much leveling compound or build-up the fix actually needs — a modest slope is a straightforward pour, a significant one changes the approach. We also check for any existing cracking or settling, since that has to be addressed before leveling, not covered by it.
Where there’s no vapor barrier under the existing slab, which is common on Victorville homes from this era, we install one as part of the floor system going in on top, along with a leveling layer that brings the floor flat and even with the rest of the house. Getting that transition right at the doorway between the old garage and the main house floor is its own detail — too big a step is a trip hazard and fails inspection on its own.
Once the floor system is planned, it becomes one line in a written scope alongside the framing, insulation and finish work, priced and explained before anything is ordered. The city inspects the floor build-up as part of the permitted work, and we schedule that inspection rather than covering it up before anyone’s looked.
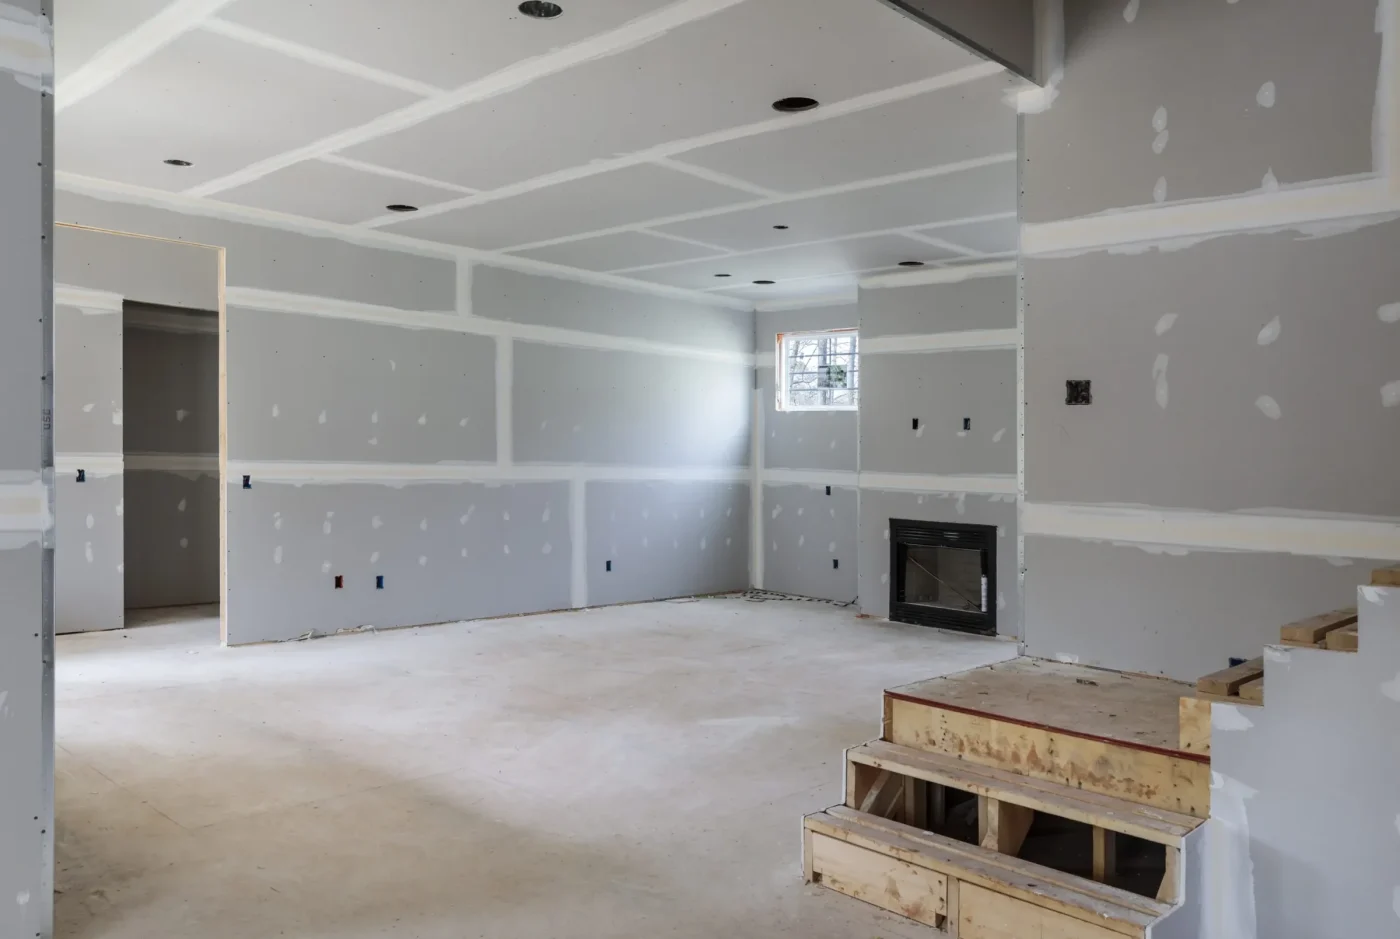
Moisture Barriers and Floor Leveling for Garage Conversions, Victorville CA
Vapor Barriers, Leveling Compound and the Step Down
The floor is only one part of a full conversion, but it’s the part most specific to a garage rather than any other kind of remodel, so it’s worth naming its own scope: moisture barrier installation where none exists, leveling compound to correct the slope toward the door, and a transition detail at the threshold that brings the new floor level with the rest of the house without an awkward step.
Everything above the floor — the wall closing in the old garage opening on its own proper footing, insulation to current Title 24 standards, electrical and mechanical work, and an egress window if the room will be a bedroom — gets planned around the floor system rather than assumed independent of it, since the floor build-up changes the finished ceiling height by however much material goes down.
The floor work sits alongside the framing, insulation and mechanical scope under one contract, and where a piece of it needs a licensed specialty trade — the plumbing tie-ins, for instance — that gets coordinated under our own permit rather than left for you to arrange separately. Nothing is charged for the written inspection. Financing is available for an owner who’d rather not fund the slab correction and the rest of the conversion all at once, and the 15% remodeling coupon is currently running. Email jeromehelpsyou@gmail.com or call (213) 544-1694.
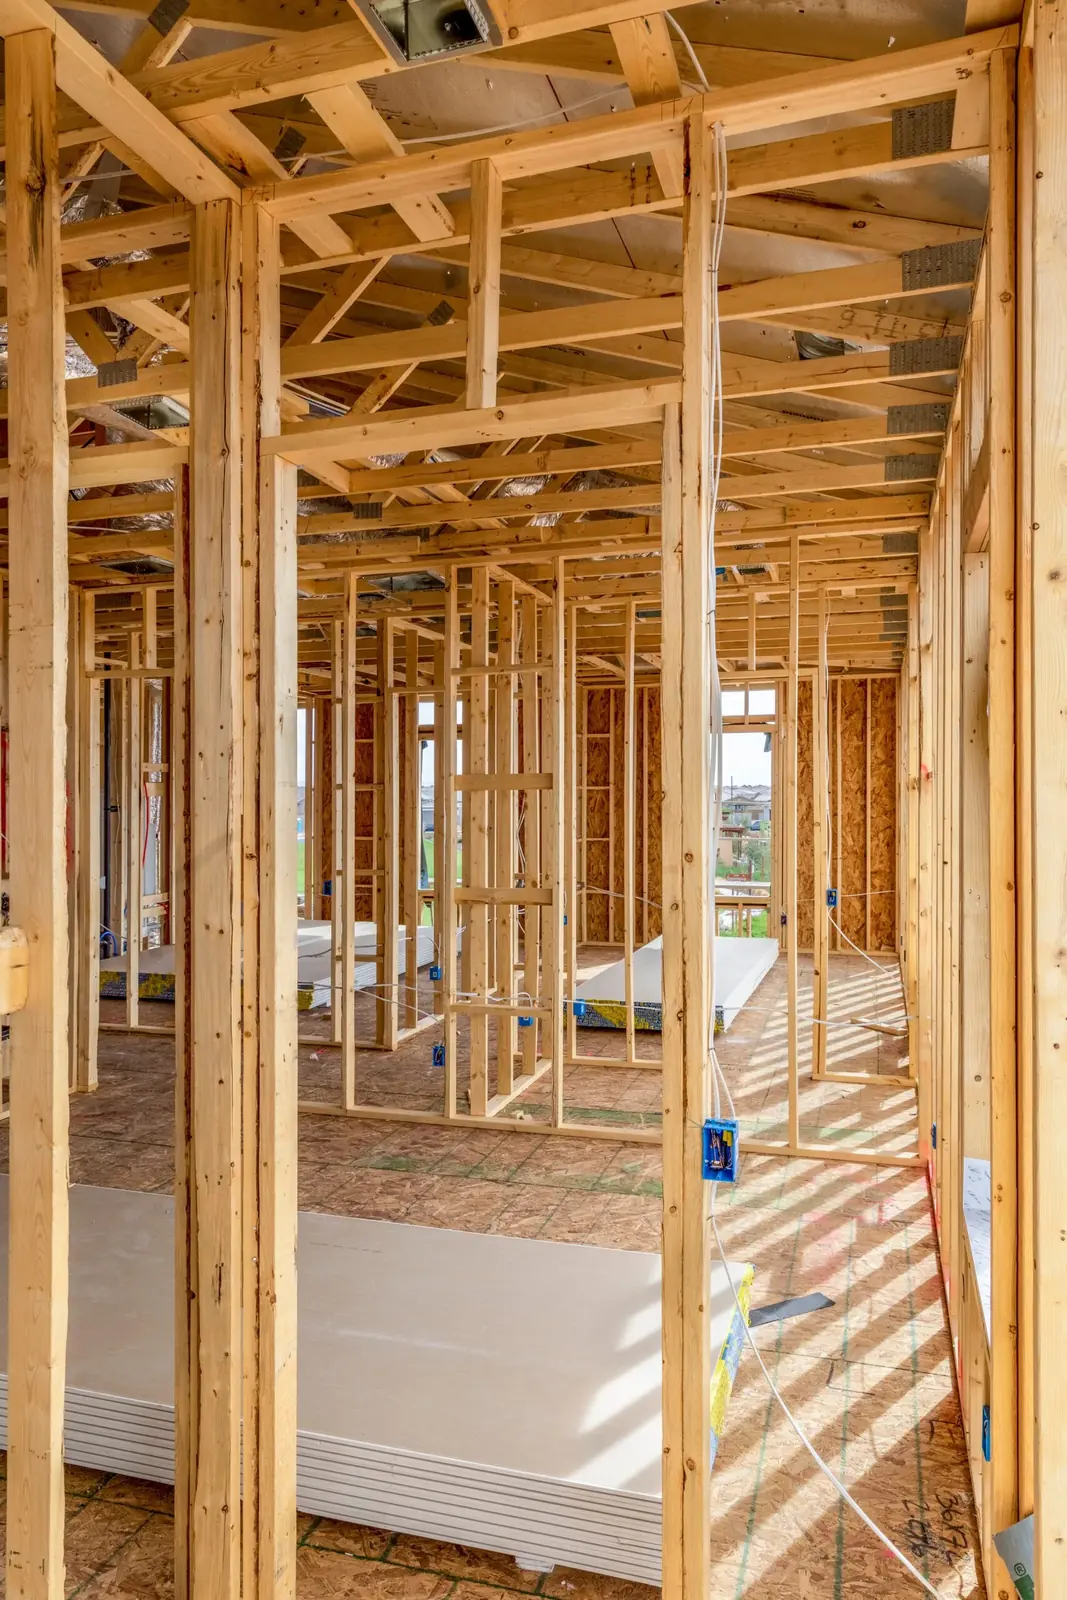
Reviews from San Bernardino County homeowners
Every one of them is public, and every one is on Google
None of these are from Victorville specifically, and they are not presented as if they were. They are the whole public record, linked so you can check it.
Steve Cowens
2026-03-11
My wife and I called Jerome directly at Socal Home Improvement. I heard him on KJLH Radio, Station advertising his business. When calling him, he set up an appointment to come out the same day, which was outstanding perfect. I must say on his arrival he was very professional and knew his job very well…
Rewa Cooper
2026-05-15
We recently completed a 6-week renovation with Jerome’s So Cal, and we couldn’t be happier with the results. As with any renovation, there were a few ups and downs along the way, but every concern we brought to their attention was addressed quickly and professionally…
jacqueline wright
2026-03-27
My Jerome’s SoCal Home Improvement experience was great. He remodeled my two bathrooms and I was very pleased and impressed with the outcome. Jerome’s team was amazing. They were punctual, efficient, hard working, courteous, skilled fast and accommodating. They clean behind their work; leaving no mess. His worker came to me at each stage of the progress to ensure I approved the work…
Debra Tucker
2026-03-10
I've worked with Jerome and his staff on two separate occasions. They are very professional and very nice. I had my house painted, windows replaced and a roof. my home is beautiful…
Joseph Ford
2026-03-31
Very reliable and professional company. Communication was clear throughout the project, and the final result was perfect. I highly recommend Jerome's SoCal Home Improvement
Elijah Brooks
2026-03-31
Jerome's SoCal Home Improvement did an amazing job on my house renovation! The team was professional, punctual, and paid attention to every detail. Highly recommended for anyone looking for quality work
Victorville project questions
Useful answers before you request a walkthrough.
Read the complete FAQ →Why can't I just put carpet or laminate over my existing garage slab?
Because the slab underneath wasn’t built for it. Most garage slabs slope toward the door by design, so water drains out rather than pooling, and that same slope reads as an uneven, sometimes noticeably tilted floor once it’s the base for a living space rather than a place to park. Flooring installed directly over a sloped slab either bunches, gaps, or requires enough padding to hide the slope that it starts feeling unstable underfoot.
The moisture issue is the one that costs money later rather than immediately. A lot of Victorville garage slabs from the 1970s through 1990s have no vapor barrier underneath, and ground moisture moving up through untreated concrete can cause flooring to cup, bubble or develop a musty smell within a few years — a problem that traces back to the slab, not the flooring product itself, no matter how good that product was.
How do you fix the slope in a garage slab before converting it?
We start by measuring it precisely, with a level across the full slab, because the amount of correction needed depends entirely on how much fall there actually is. A modest slope typically gets corrected with a self-leveling compound poured over the existing concrete, building the low end up until the whole floor reads flat. A more significant slope sometimes needs a different approach, and we’ll tell you which situation your slab is in before pricing the fix.
The other detail that matters is the doorway between the old garage and the rest of the house — leveling the garage floor changes that transition, and getting it flush without creating a trip hazard or an odd step is its own piece of the work. We plan that transition as part of the floor scope from the start rather than solving it as an afterthought once the leveling is done.
Does my garage slab need a vapor barrier before it becomes livable?
In most cases, yes, especially on older Victorville construction where the original slab was poured without one — which was standard practice for a garage floor decades ago, since nobody expected people to live on it. Ground moisture moving up through untreated concrete doesn’t cause visible problems while the space is a garage, but it becomes a real issue once flooring, especially anything with an adhesive backing, goes down directly on top.
We install a vapor barrier as part of the leveling and floor build-up process, which addresses both problems in the same construction step rather than treating them separately. Skipping this to save a modest amount upfront is one of the more common ways an otherwise decent-looking conversion develops a moisture or odor problem within a few years, at which point the flooring has to come back out to fix what should have been addressed the first time.
Will leveling the floor make the ceiling feel too low?
It’s a genuine consideration and one we check specifically, since building up a leveling layer and a vapor barrier on top of the existing slab does reduce clear ceiling height by however much material goes down — usually a modest amount, but on a garage that already has limited clearance, every fraction of an inch matters against the minimum ceiling height habitable rooms require by code.
We measure the existing clear height from slab to the underside of the roof framing before committing to a floor build-up approach, specifically so this doesn’t become a problem discovered after the floor is already poured. If the clearance is genuinely tight, that affects the plan for the floor system and sometimes the ceiling finish, and we’ll walk through the options with you rather than build first and find out later.
Do I need a permit for floor work as part of a garage conversion in Victorville?
Yes, the floor build-up is part of the overall structural and building permit the City of Victorville requires for converting a garage to habitable space, and the city’s Building Department inspects it along with the framing, electrical and mechanical work. This matters more for the floor than for most other parts of the job, because a vapor barrier and leveling work are completely invisible once flooring goes down — the inspection is the only record that it was actually done correctly.
Skipping the permit on this piece specifically is a common shortcut, since nobody checking a finished house can tell from a walkthrough whether the slab was properly leveled and sealed. It surfaces later — during a resale inspection, or when flooring starts failing years earlier than it should — and by then there’s no way to prove the work was done right.
How much does it cost to level and seal a garage slab for a conversion?
It depends mostly on how much slope there is to correct and whether a vapor barrier needs to be added, both of which we measure and assess before quoting rather than estimating from a walkthrough. A slab with a modest slope and an existing barrier is a smaller scope than one with significant fall and no barrier at all, which is common on Victorville homes from the 1970s and 1980s.
We price this as its own named line within the full conversion estimate, alongside the wall, insulation, electrical and finish work, so you can see specifically what the floor correction costs rather than a single bundled number. The written inspection is free, financing is available, and the 15% remodeling coupon currently running applies to the project.
Victorville at a glance
Where Victorville is, and where we are
The offices, conditions and public records a Victorville project touches — and the shop this work is dispatched from, so the distance is not a guess.
- Map Open A Victorville, CA Map
- Post office Find The Victorville, CA USPS
- Pharmacies Locate Nearby Victorville, CA Pharmacies
- Weather View The Current Weather In Victorville, CA
- County and state San Bernardino County California State