Garage Conversions · Mountain
New Habitable Space Here Means Fire-Hardened Space
Turning a garage into living space adds a bedroom, an egress window, new vents — all of it in a community sitting in a Very High Fire Hazard Severity Zone. That means ignition-resistant construction is part of the project from the first drawing, not a set of corrections an inspector hands back later.
Planning in Wrightwood
The address matters before the estimate does.
This page sits in the mountain part of our San Bernardino County service area. A town name alone does not decide the permit, inspection or construction requirements: the project address, jurisdiction and written scope do.
That is why the first useful step is a walkthrough of the property—not a generic price attached to a ZIP code.
- Town
- Wrightwood
- Service region
- Mountain
- Project type
- Garage Conversions
- Building review
- Confirmed for the project address
Garage Conversion Cost in Wrightwood, CA
Why Chapter 7A Belongs in the Design, Not the Punch List
A garage conversion anywhere adds an egress window, new wall assemblies, and typically new attic or under-eave venting for the room’s ductwork and insulation. In Wrightwood, sitting in a Very High Fire Hazard Severity Zone and a State Responsibility Area, every one of those additions is also a fire-hardening decision, because California’s building code applies ignition-resistant construction standards to new and altered construction in these zones — not just new houses, but new openings in existing ones.
The expensive version of this is finding it out from an inspector: standard vents that need to be swapped for ember-resistant ones, a window assembly that does not meet the required rating, siding at the new wall that has to be redone in a compliant material — each one a change order and a delay on a project that had otherwise looked finished. That is the failure this whole approach exists to avoid.
The version that works is checking the fire hazard severity zone status and the applicable code chapter before the permit set is drawn, so the vents, the window, the wall assembly, and the roofline where it meets the new construction are specified correctly the first time. Nothing here is unusual or especially expensive when it is planned for from the start — it becomes expensive only when it is discovered after the fact.
A clearer garage conversions scope
Treat the conversion as a building project, not a decorated garage.
These are the questions the written proposal should answer. The exact solution still depends on what is found at the property.
Existing structure
Review slab, framing, openings, ceiling height and the connection to the main house.
Comfort and utilities
Plan insulation, heating and cooling, power, plumbing and ventilation for the intended use.
Permit path
Confirm use, drawings, required approvals and inspections for the project address.
Licensed Garage Conversion Contractor, Wrightwood California
We Design to the Fire Zone, We Don't Discover It at Inspection
Every conversion we scope in Wrightwood starts with confirming the parcel’s fire hazard severity zone designation, because it determines what materials go in the estimate before a single wall is drawn. Guessing at that, or assuming standard materials will pass, is how a project ends up with an inspection correction that could have been priced in from day one.
CSLB #1105333, Class B General Building, licensed and bonded, verifiable at cslb.ca.gov — California requires that licence on work of $500 or more, and it is worth checking on any contractor proposing to build in a fire hazard zone, since the ignition-resistant requirements are specific enough that unfamiliarity with them shows up quickly. We work San Bernardino, Los Angeles and Ventura Counties.
A Class B licence covers the whole scope this actually requires — framing, the vent and window assemblies, siding, roofing details at the new construction — under one contract, rather than treating fire-hardening as a specialty add-on handled separately from the rest of the build.
From walkthrough to written scope
Three decisions before construction starts.
- 01
Walk the property.
Review the existing condition, access and the result you want at the actual address.
- 02
Write the scope.
Name the work, materials, exclusions, permit responsibilities and sequence in one document.
- 03
Attach the price.
The estimate belongs to that exact scope, so you can compare the job—not only the number.
Garage Conversion Process in Wrightwood, CA
The Fire Hazard Severity Zone Gets Checked Before the Drawings
The first visit confirms the parcel’s Fire Hazard Severity Zone status and whether it sits in a State Responsibility Area, alongside the usual conversion assessment — slab condition, ceiling height, where the bearing wall goes at the old door opening. That designation then drives the material specification for everything the conversion adds.
Concretely: any new venting for the space’s ductwork or attic connection is specified as ember- and flame-resistant rather than standard mesh, the egress window is specified to the rating the zone requires, and the wall assembly and any exterior finish at the new construction are named to a compliant material rather than left as a generic description. All of that goes into the permit set from the start.
The written scope names each of these specifically — the vent type, the window assembly, the wall and siding material — so nothing is substituted at the yard for something cheaper and non-compliant, and so what is submitted for permit is what actually gets built. Deck and slab repair are priced rather than left open, the same as any conversion.
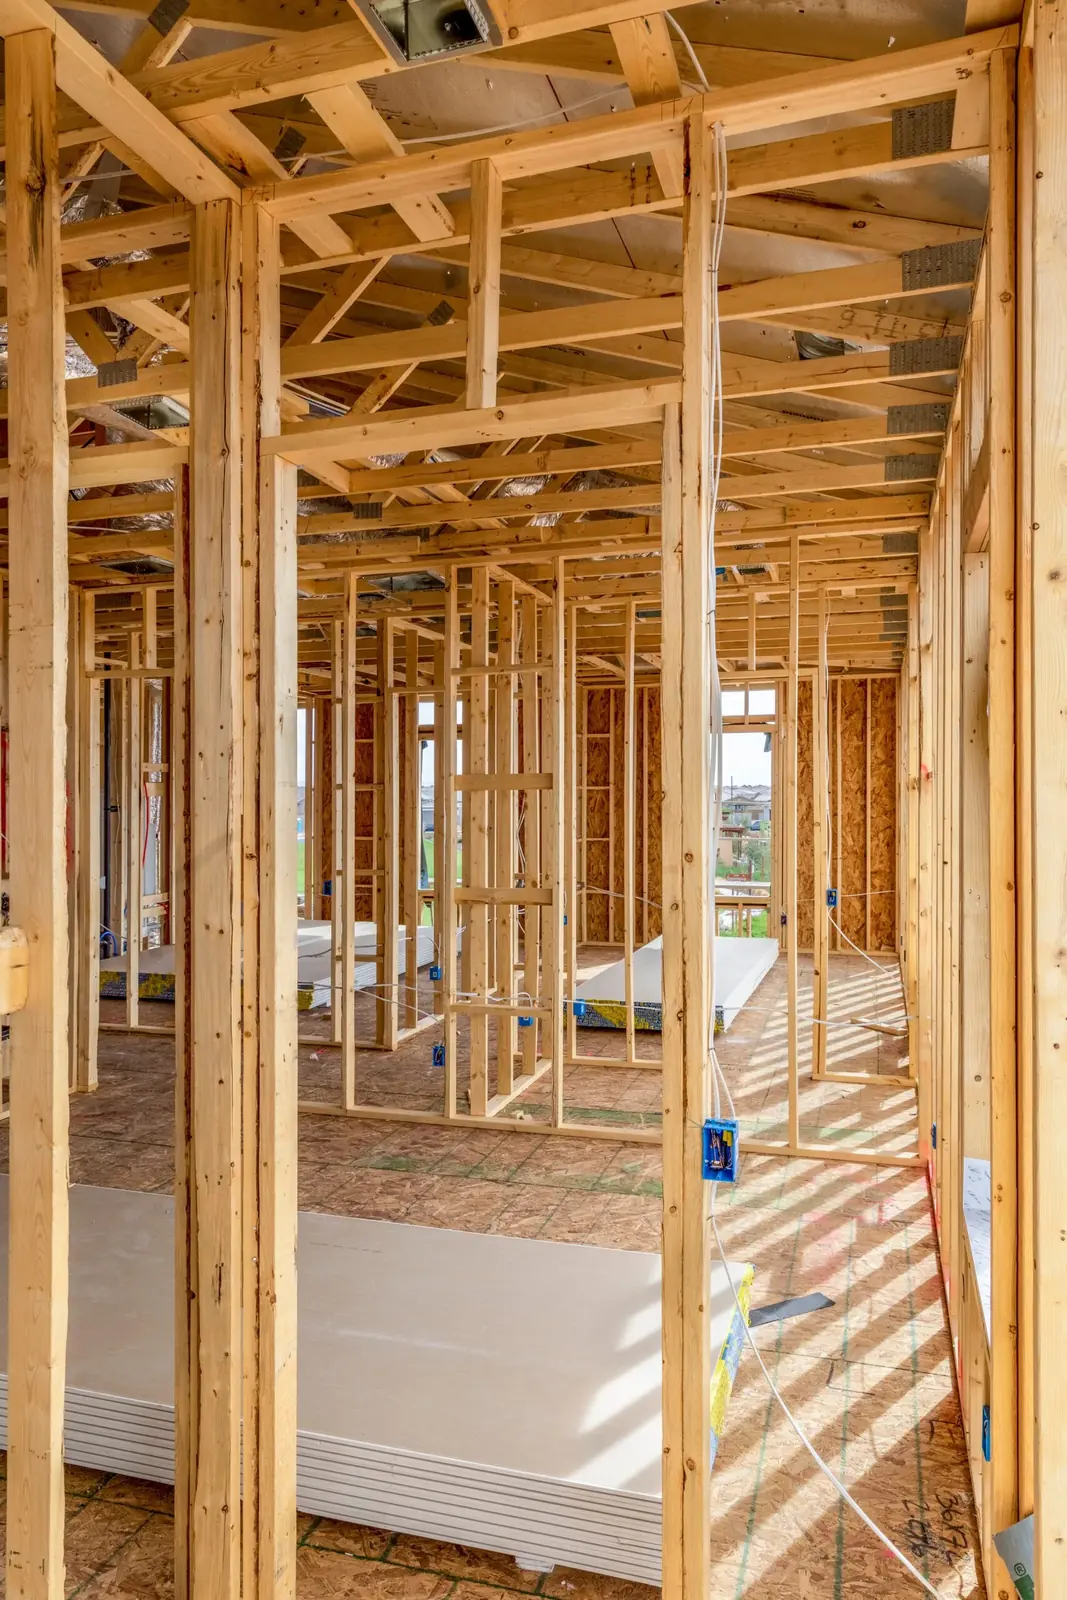
Garage to Living Space Conversion, Wrightwood CA
What Ignition-Resistant Really Adds to This Conversion
The core of the conversion is what any garage-to-room project needs — the concrete floor releveled with a vapor barrier under it, a proper footing poured for the wall at the old door opening, insulation brought to Title 24, electrical and mechanical run through, and an egress window wherever the room is a bedroom. In a Very High Fire Hazard Severity Zone, three of those pieces carry an added specification rather than a standard one: the egress window rated to what the zone requires, any new venting for the room’s attic connection built to resist embers rather than just keep out pests, and the exterior wall material at the new construction chosen from what the applicable code chapter allows rather than whatever is cheapest at the yard.
None of that is an upgrade you opt into — it is what a compliant permit set requires here, which is exactly why it belongs in the original estimate rather than showing up as a correction after framing is already closed in.
Defensible space around the finished structure is a separate, ongoing obligation rather than a one-time construction task, tied to the property sitting in a State Responsibility Area rather than to the conversion itself — worth raising at the same visit so it is not discovered later, on its own timeline, unconnected to the build.
Ask for the free written estimate first. From there, financing is available, and the 15% discount running on remodeling work applies to the fire-hardened scope the same as everything else. (213) 544-1694, or jeromehelpsyou@gmail.com.
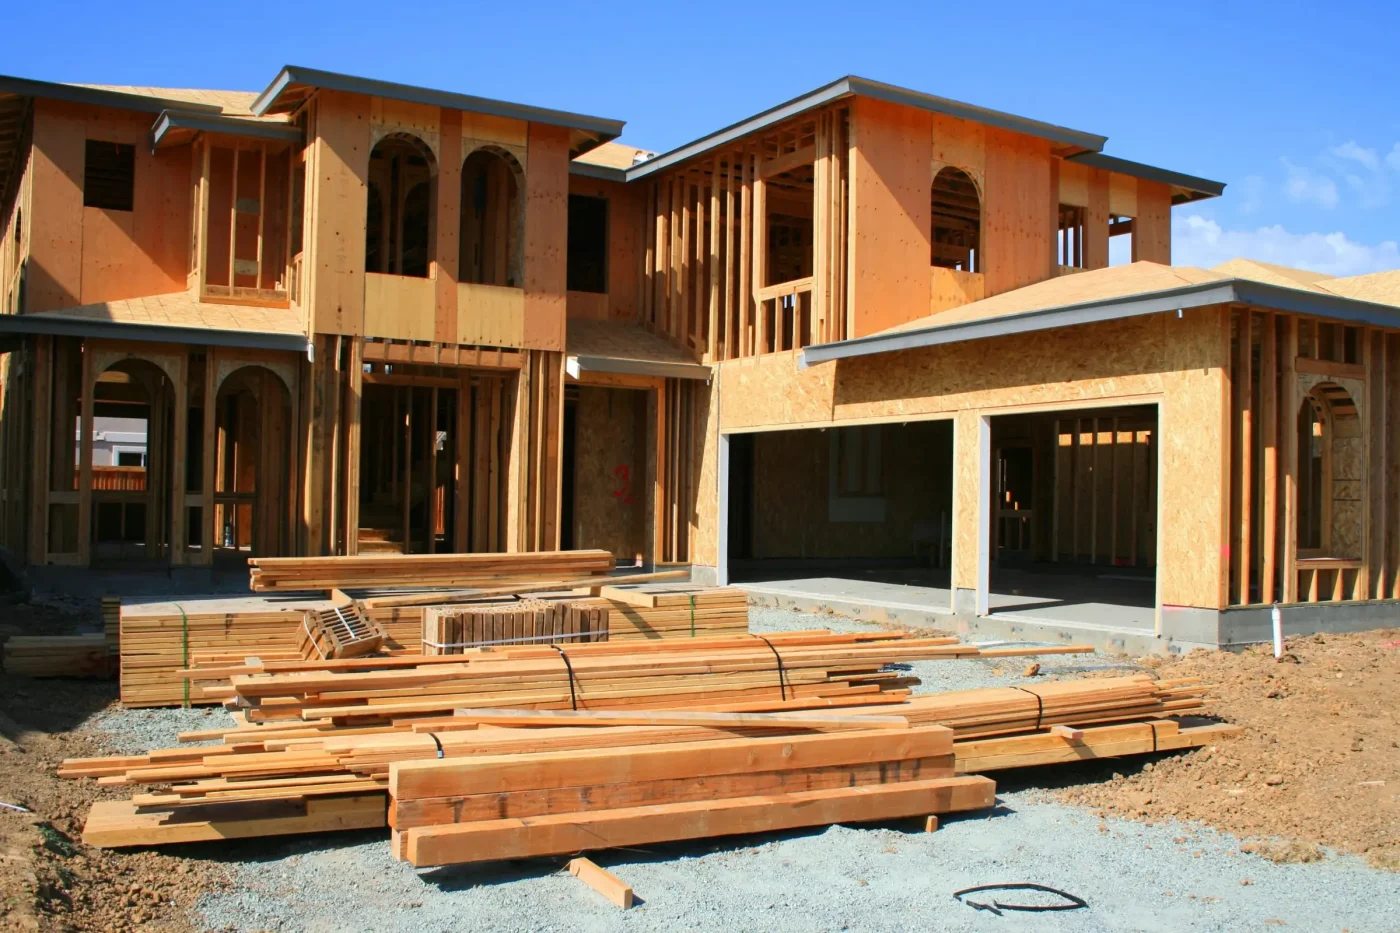
Reviews from San Bernardino County homeowners
Every one of them is public, and every one is on Google
None of these are from Wrightwood specifically, and they are not presented as if they were. They are the whole public record, linked so you can check it.
Steve Cowens
2026-03-11
My wife and I called Jerome directly at Socal Home Improvement. I heard him on KJLH Radio, Station advertising his business. When calling him, he set up an appointment to come out the same day, which was outstanding perfect. I must say on his arrival he was very professional and knew his job very well…
Rewa Cooper
2026-05-15
We recently completed a 6-week renovation with Jerome’s So Cal, and we couldn’t be happier with the results. As with any renovation, there were a few ups and downs along the way, but every concern we brought to their attention was addressed quickly and professionally…
jacqueline wright
2026-03-27
My Jerome’s SoCal Home Improvement experience was great. He remodeled my two bathrooms and I was very pleased and impressed with the outcome. Jerome’s team was amazing. They were punctual, efficient, hard working, courteous, skilled fast and accommodating. They clean behind their work; leaving no mess. His worker came to me at each stage of the progress to ensure I approved the work…
Debra Tucker
2026-03-10
I've worked with Jerome and his staff on two separate occasions. They are very professional and very nice. I had my house painted, windows replaced and a roof. my home is beautiful…
Joseph Ford
2026-03-31
Very reliable and professional company. Communication was clear throughout the project, and the final result was perfect. I highly recommend Jerome's SoCal Home Improvement
Elijah Brooks
2026-03-31
Jerome's SoCal Home Improvement did an amazing job on my house renovation! The team was professional, punctual, and paid attention to every detail. Highly recommended for anyone looking for quality work
Wrightwood project questions
Useful answers before you request a walkthrough.
Read the complete FAQ →Does a garage conversion in Wrightwood require special fire-resistant construction?
Yes, in most cases. Wrightwood sits in a Very High Fire Hazard Severity Zone and a State Responsibility Area, and California’s building code applies ignition-resistant construction requirements to new and altered construction in those zones — which covers a garage conversion, since it adds a new window opening, new wall assembly, and typically new venting.
We confirm the parcel’s specific zone designation at the first visit, because the requirements can vary depending on exactly where the property sits, and that confirmation determines the materials named in the estimate. Treating this as a standard conversion and specifying standard materials is how a project ends up with a correction at inspection instead of a pass.
What is ember-resistant venting, and does my conversion need it?
Standard attic and foundation vents use a mesh sized to keep out pests, not embers, and in a wind-driven wildfire embers small enough to pass through standard mesh are one of the ways homes ignite from the outside in, often at a distance from the actual flame front. Ember-resistant vents use a finer, tested mesh or a baffled design that blocks those embers while still allowing the airflow the space needs.
A garage conversion typically adds or modifies venting for the new room’s insulation and ductwork, and in a Very High Fire Hazard Severity Zone that new venting needs to meet this standard. We specify it in the written scope from the start, since it is a minor cost difference at the design stage and a real correction, with a delay attached, if it is caught at inspection instead.
Does fire-hardening add much to the cost of a Wrightwood conversion?
Modestly, when it is planned from the start — a rated window assembly, ember-resistant vents, and compliant siding at the new construction cost somewhat more than their standard equivalents, but not dramatically, and they are a small share of a full conversion’s budget. What actually costs money is discovering the requirement after the fact, when non-compliant material already installed has to be removed and replaced.
In San Bernardino County a conversion generally runs $80,000 to $150,000, and we build the fire-zone-specific materials into that number from the first written estimate rather than as a change order later. Financing is available, and the 15% remodeling coupon currently applies to the whole scope.
Do I need to maintain defensible space around a new conversion?
Yes, and it is an ongoing responsibility rather than something satisfied once during construction — vegetation clearance and spacing requirements around structures apply in State Responsibility Areas regardless of when the structure was built or added onto. Adding habitable square footage does not itself change your clearance obligation, but it is worth reviewing at the same time as the conversion, since it is easy to overlook when the focus is on the building itself.
We raise it during the estimate conversation so it is not a surprise separate from the construction project — not because we perform the vegetation work, but because a homeowner planning a conversion should know the whole picture, not just the part with a permit attached to it.
Who issues the building permit for a conversion in Wrightwood?
Wrightwood is unincorporated, so the permit runs through San Bernardino County Land Use Services and county Building and Safety rather than a city department. Because the property sits in a fire hazard severity zone, the plan set typically needs to demonstrate compliance with the applicable ignition-resistant construction chapter of the California Building Code as part of that review, which is an additional layer beyond a standard conversion permit filed for a parcel outside a designated zone.
We pull the permit in our licensed name and build the fire-zone compliance into the plan set from the start, so the county review is not sent back for a revision that could have been addressed in the first submittal. A plan set that has to go back and forth over vent ratings or window assemblies is time nobody budgeted for, and it is avoidable with the right specification the first time.
Can the new unit still be a bedroom if it needs a fire-rated egress window?
Yes — an egress window is required for any room used as a bedroom regardless of fire zone, and in Wrightwood’s designation it also needs to meet the applicable rating for the zone, which is a matter of specifying the correct assembly rather than something that limits whether the room can be a bedroom at all. It changes what window goes in, not whether a window can go in.
We check the required rating for your specific parcel and specify the window to it in the written scope, alongside confirming the room otherwise meets the code’s minimum ceiling height and dimensions for a habitable bedroom. Getting the window right the first time, specified by manufacturer and rating rather than a general description, avoids a swap-out after it is already installed and finished around.
Wrightwood at a glance
Where Wrightwood is, and where we are
The offices, conditions and public records a Wrightwood project touches — and the shop this work is dispatched from, so the distance is not a guess.
- Map Open A Wrightwood, CA Map
- Post office Find The Wrightwood, CA USPS
- Pharmacies Locate Nearby Wrightwood, CA Pharmacies
- Weather View The Current Weather In Wrightwood, CA
- County and state San Bernardino County California State