Garage Conversions · Inland Valley
The Wall Between Garage and House Was Never Just a Wall
In Yucaipa, sitting at 2,600 feet in a Very High Fire Hazard Severity Zone, the wall between an attached garage and the house was built to hold back fire, not just sound. Converting that garage means rebuilding what that wall has to be.
Planning in Yucaipa
The address matters before the estimate does.
This page sits in the Inland Valley part of our San Bernardino County service area. A town name alone does not decide the permit, inspection or construction requirements: the project address, jurisdiction and written scope do.
That is why the first useful step is a walkthrough of the property—not a generic price attached to a ZIP code.
- Town
- Yucaipa
- Service region
- Inland Valley
- Project type
- Garage Conversions
- Building review
- Confirmed for the project address
Fire-Rated Garage Conversion Yucaipa, CA
What Changes When a Fire-Rated Assembly Becomes a Living Room
An attached garage shares a wall with the house for a reason that has nothing to do with square footage. Garages store the things most likely to start or accelerate a fire — vehicles, fuel, solvents, sometimes a water heater or furnace — and the wall and ceiling separating that space from the rest of the house are built to a fire-resistance standard specifically because of what’s usually stored on the other side of them. That requirement exists everywhere an attached garage does, but it carries extra weight in Yucaipa, sitting near 2,600 feet against the wildland interface toward Oak Glen and Wildwood Canyon, in a city mapped largely as Very High Fire Hazard Severity Zone.
Converting that garage into a bedroom, office, or family room means the wall that used to separate two different fire-risk spaces now separates two rooms of the house from each other, and if any portion of the structure still functions as a garage — even a smaller remaining bay — the assembly between the two still has to meet the same standard it always did. A conversion that frames a new interior wall with standard drywall where a fire-rated assembly used to be, or that reuses a garage door opening’s rough framing without rebuilding it properly, creates exactly the gap the requirement exists to prevent, and it’s one of the more common reasons a conversion fails inspection outright.
Done correctly, the assembly gets rebuilt to the standard the code specifies for the situation — the right drywall thickness and type, properly fire-taped and sealed at every penetration, with any door between remaining garage space and the new room replaced with an assembly rated to match. It’s not a cosmetic detail behind the finish work; it’s the part of the conversion the inspection is most focused on.
A clearer garage conversions scope
Treat the conversion as a building project, not a decorated garage.
These are the questions the written proposal should answer. The exact solution still depends on what is found at the property.
Existing structure
Review slab, framing, openings, ceiling height and the connection to the main house.
Comfort and utilities
Plan insulation, heating and cooling, power, plumbing and ventilation for the intended use.
Permit path
Confirm use, drawings, required approvals and inspections for the project address.
Licensed Garage Conversion Contractor Yucaipa, California
A Contractor Who Treats the Separation Wall as Structure, Not Finish
The fire-rated wall and ceiling assembly between a garage and the rest of a house is one of the few parts of a conversion that has a specific, code-defined answer rather than a range of acceptable approaches — the drywall type and thickness, the taping and sealing at seams and penetrations, and the door assembly if any garage space remains, are all spelled out rather than left to judgment. We build to that specification directly rather than treating it as something to correct if the inspector flags it, because the wrong version of that wall is the kind of mistake that isn’t cheap to fix after the finish work is already up.
That work is carried under license #1105333, a Class B General Building classification, covering the framing, drywall, and coordination with any specialty trade a given conversion needs. California requires this license on any project over $500, and the CSLB registry at cslb.ca.gov lets you confirm any contractor’s status before signing anything. Yucaipa sits within the Los Angeles, Ventura, and San Bernardino County reach of the business.
From walkthrough to written scope
Three decisions before construction starts.
- 01
Walk the property.
Review the existing condition, access and the result you want at the actual address.
- 02
Write the scope.
Name the work, materials, exclusions, permit responsibilities and sequence in one document.
- 03
Attach the price.
The estimate belongs to that exact scope, so you can compare the job—not only the number.
Garage Conversion Process in Yucaipa, CA
Building the Assembly the Code Actually Specifies
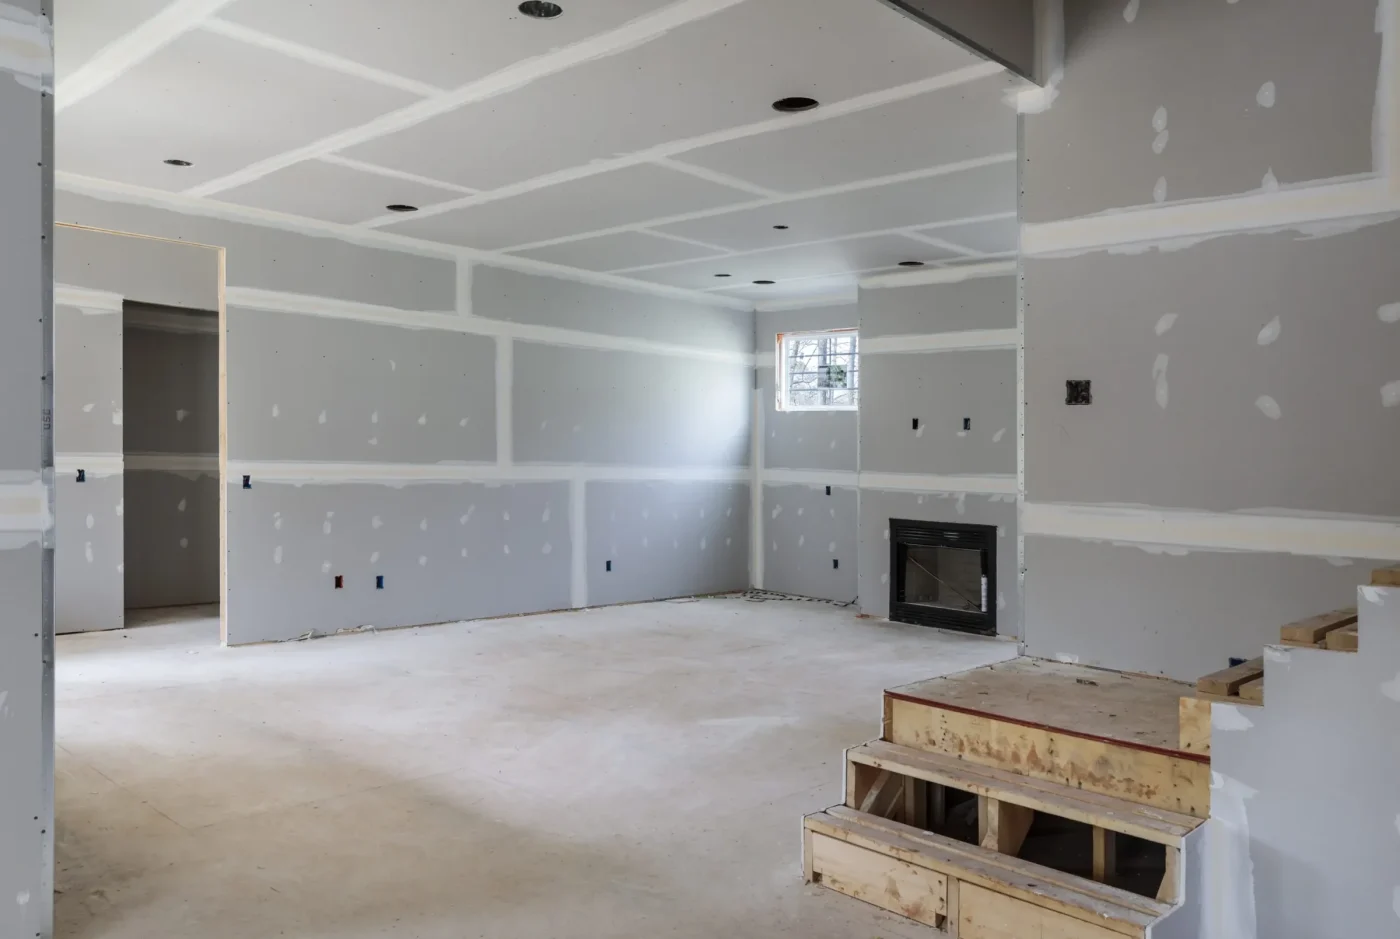
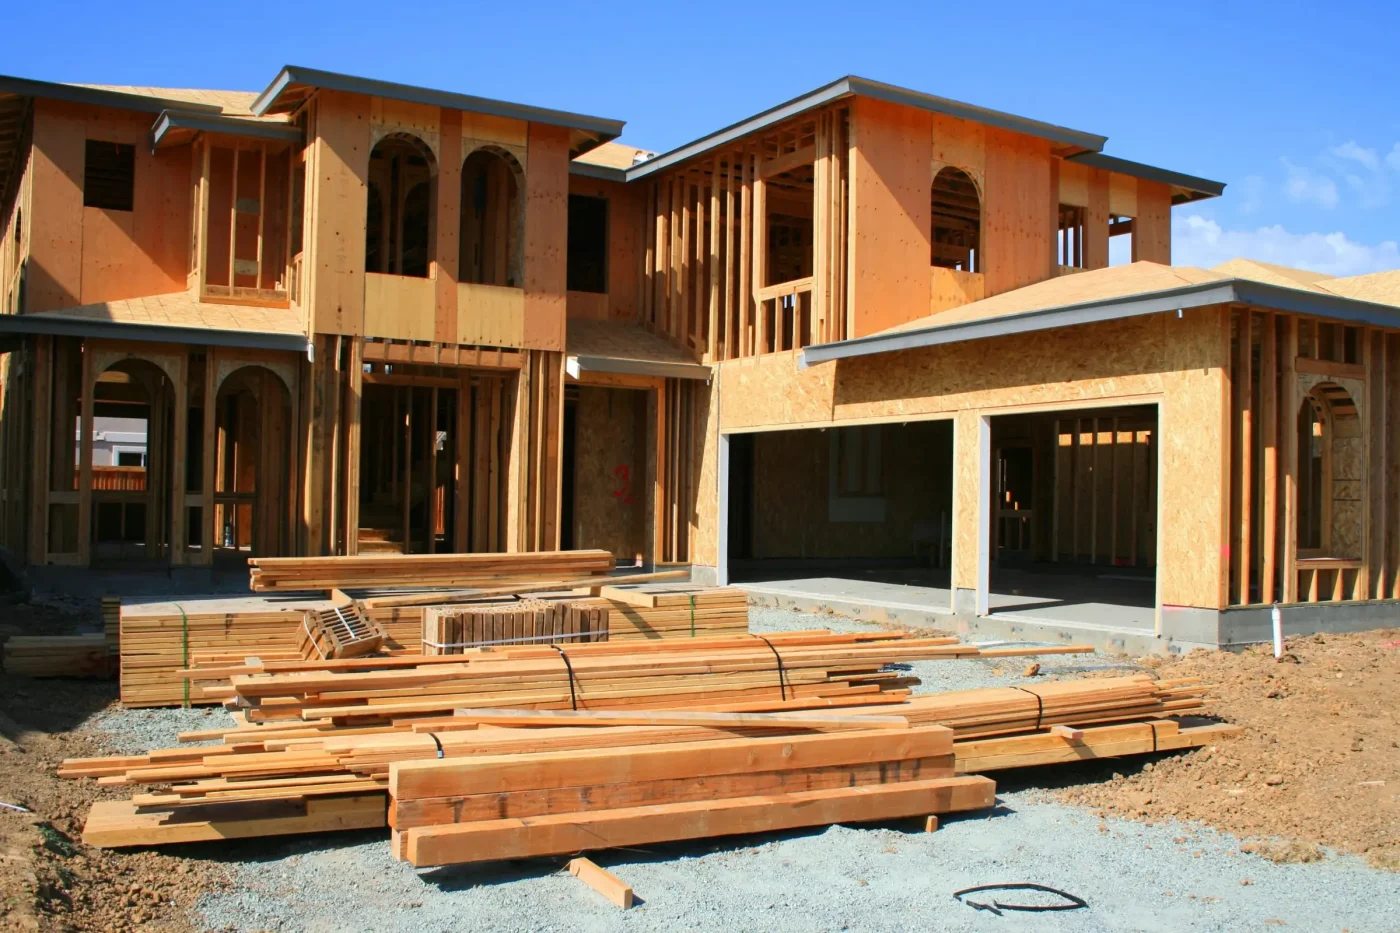
The inspection establishes first whether the project is converting the entire garage or only part of it, because that answer determines whether a fire-rated separation assembly is even still required, or whether the whole structure is becoming living space with no garage-rated boundary left to build. Where any garage space remains, we assess the existing wall and ceiling — what’s actually behind the current drywall, whether it was ever built to the rated standard in the first place on an older Yucaipa home, and the condition of the door between the two spaces.
The build reframes and rebuilds that assembly to the specification the situation calls for, which usually means a specific drywall type and thickness applied without gaps at the top plate, bottom plate, or around any penetration — electrical, plumbing, ductwork — that passes through it. If a water heater or furnace lives in the remaining garage space, its location and required clearances get reassessed as part of the same scope, since converting the adjacent room can change what’s required around equipment that used to have a garage’s worth of open space around it. City of Yucaipa Building requires a permit for this work and inspects it directly.
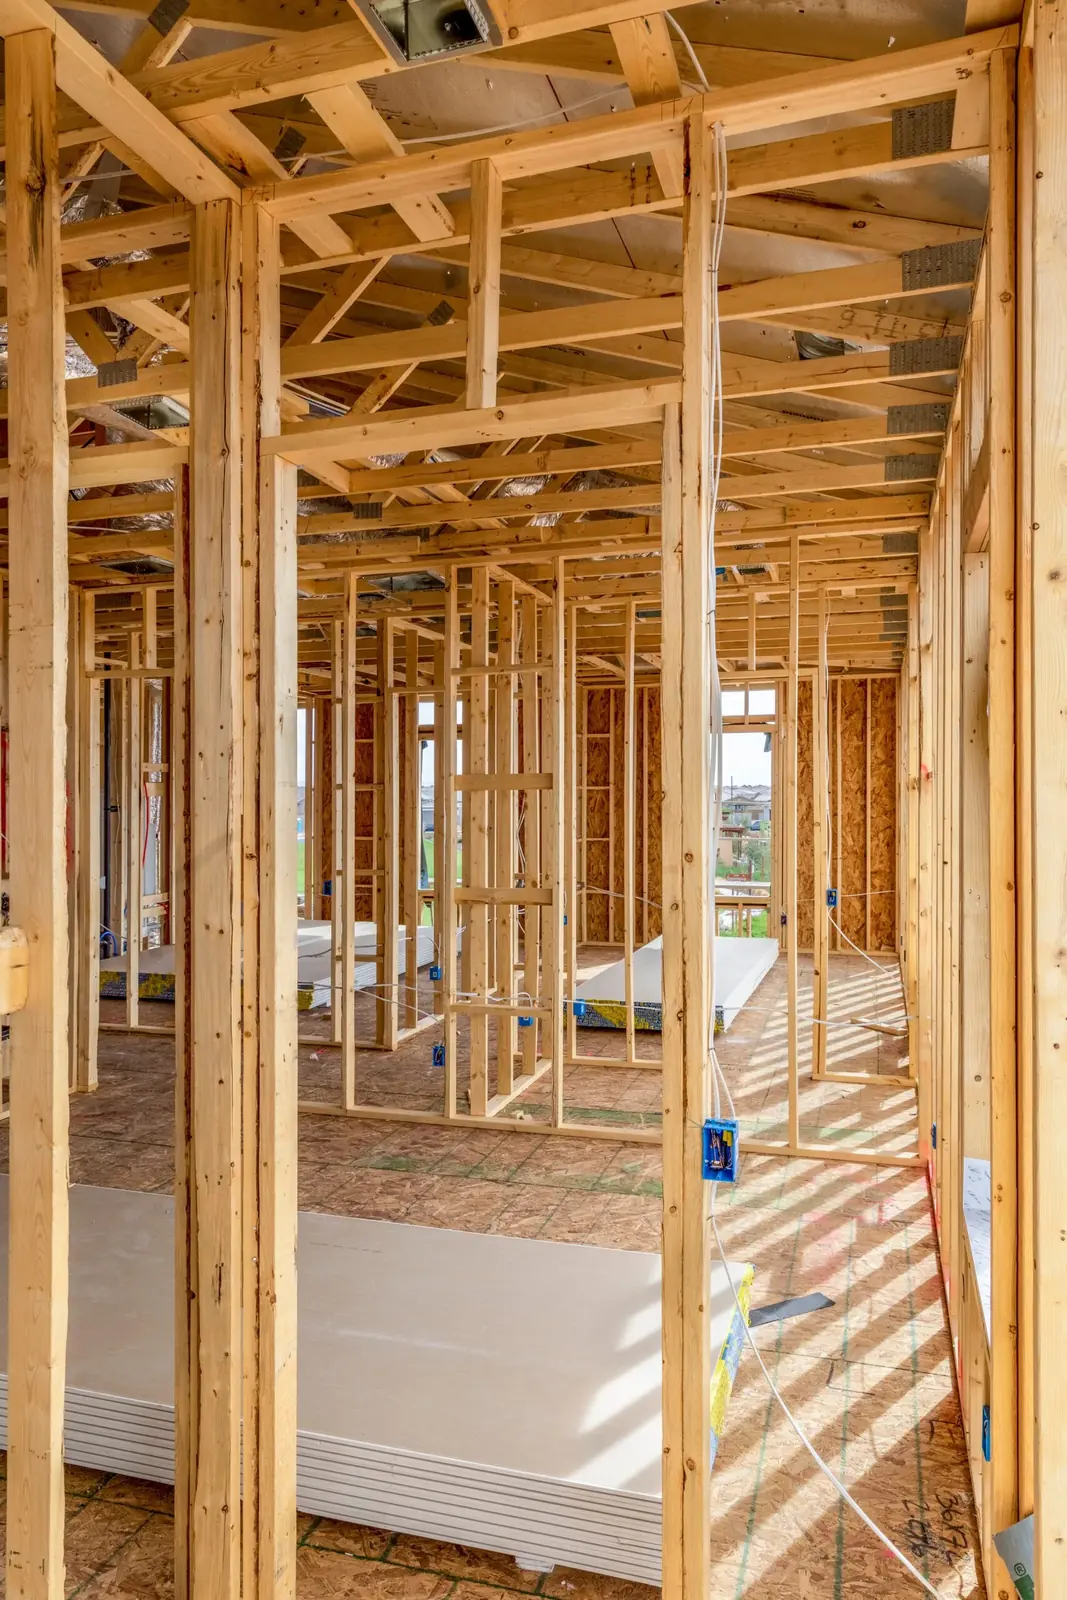
The fire-separation assembly is one of the inspection points that gets the closest look, and for good reason — it’s largely invisible once drywall is finished and painted, which means the inspection before that happens is the only real opportunity to confirm it was built correctly. We schedule around that inspection rather than trying to work past it.
Garage Conversion Services, Yucaipa CA
Doors, Openings, and What Still Has to Separate the Two
Where any garage remains attached, the door between it and the new room has its own requirements separate from the wall assembly around it — generally a solid-core or fire-rated door of a defined thickness, self-closing rather than left to be shut by hand, and it cannot open directly into a room used for sleeping. That last point catches homeowners who assume the door just needs replacing with something solid; if the layout puts that door opening straight into what will become a bedroom, the design has to route it differently rather than simply upgrading the door itself.
Fire separation and thermal comfort are two different requirements solved by two different parts of the assembly, and it’s worth not conflating them — a wall can be perfectly insulated and still fail to meet the fire-rated standard if the wrong drywall type went up, and vice versa. Both get addressed as part of a full conversion, but they’re inspected and specified separately.
Electrical, HVAC extension, and finish work follow once the structural and life-safety pieces are settled — the assembly, the door, and, where applicable, any equipment relocation the remaining garage space requires.
Nothing is charged for the estimate or the written inspection behind it, financing is available, and the 15% remodeling coupon is active this month. Reach us at (213) 544-1694 or jeromehelpsyou@gmail.com.
Reviews from San Bernardino County homeowners
Every one of them is public, and every one is on Google
None of these are from Yucaipa specifically, and they are not presented as if they were. They are the whole public record, linked so you can check it.
Steve Cowens
2026-03-11
My wife and I called Jerome directly at Socal Home Improvement. I heard him on KJLH Radio, Station advertising his business. When calling him, he set up an appointment to come out the same day, which was outstanding perfect. I must say on his arrival he was very professional and knew his job very well…
Rewa Cooper
2026-05-15
We recently completed a 6-week renovation with Jerome’s So Cal, and we couldn’t be happier with the results. As with any renovation, there were a few ups and downs along the way, but every concern we brought to their attention was addressed quickly and professionally…
jacqueline wright
2026-03-27
My Jerome’s SoCal Home Improvement experience was great. He remodeled my two bathrooms and I was very pleased and impressed with the outcome. Jerome’s team was amazing. They were punctual, efficient, hard working, courteous, skilled fast and accommodating. They clean behind their work; leaving no mess. His worker came to me at each stage of the progress to ensure I approved the work…
Debra Tucker
2026-03-10
I've worked with Jerome and his staff on two separate occasions. They are very professional and very nice. I had my house painted, windows replaced and a roof. my home is beautiful…
Joseph Ford
2026-03-31
Very reliable and professional company. Communication was clear throughout the project, and the final result was perfect. I highly recommend Jerome's SoCal Home Improvement
Elijah Brooks
2026-03-31
Jerome's SoCal Home Improvement did an amazing job on my house renovation! The team was professional, punctual, and paid attention to every detail. Highly recommended for anyone looking for quality work
Yucaipa project questions
Useful answers before you request a walkthrough.
Read the complete FAQ →Why does the wall between my garage and house need to be fire-rated?
The requirement exists because of what a garage typically stores, not because of the room itself — vehicles, fuel, solvents, and often mechanical equipment like a water heater or furnace, all of which make a garage more likely than most rooms in a house to be where a fire starts. The wall and ceiling separating that space from the rest of the house are built to slow a fire’s spread long enough for occupants to get out and for the fire department to respond, which is the entire purpose of a fire-rated assembly.
It’s a life-safety requirement rather than a building-quality preference, which is why it’s specified precisely — drywall type, thickness, sealing at seams and penetrations — rather than left open to interpretation. Converting the garage into living space changes what’s on either side of that wall, but where any garage function remains, the requirement for that wall doesn’t go away with it.
I'm converting the whole garage — does the fire-rated wall still matter?
It depends on whether any part of the structure still functions as a garage after the conversion. If the entire garage becomes living space with nothing left that qualifies as a garage — no parking, no storage area rated as such — the specific garage-to-dwelling fire separation requirement generally no longer applies to that boundary, because there’s no longer a garage on the other side of it.
If any portion remains a functioning garage, even a smaller bay after part of the space is converted, the wall and ceiling separating that remaining garage from the new living space still has to meet the rated standard. This is a determination the plan check and inspection make based on the actual finished layout, not something to assume either way before the design is settled.
Can the door between the garage and the new room be any solid door?
No — the door has its own specification separate from the wall around it. It generally needs to be solid-core or fire-rated at a defined thickness, and it has to be self-closing, meaning a spring hinge or closer brings it shut on its own rather than relying on someone to remember. It also cannot open directly into a room used for sleeping, which is a detail that surprises some homeowners when the layout they had in mind puts that doorway straight into what’s meant to be a bedroom.
Where that’s the case, the design has to route the door into a hallway or another non-sleeping space instead, rather than simply hanging a heavier door in the original opening. Getting the door assembly right is inspected as closely as the wall itself.
What happens to my water heater or furnace if they're in the garage?
If a water heater or furnace lives in the portion of the garage that stays a garage after the conversion, its location, clearances, and venting typically need to be reassessed as part of the same project, because converting the adjacent space can change what’s required around that equipment — clearance to combustibles, ignition source elevation requirements, and access for service, among other things.
Sometimes the equipment can stay exactly where it is once those requirements are confirmed; sometimes it needs to be relocated or have its enclosure adjusted. This isn’t usually the most expensive piece of a conversion, but it’s one that gets missed when a project is scoped only around the new room and not around what the remaining garage space still has to support.
Will Yucaipa's fire hazard zoning affect my garage conversion?
Not directly, in the sense that the fire-rated wall and door requirements between a garage and living space apply to attached garages generally, in any city, regardless of fire hazard zoning. What Yucaipa’s Very High Fire Hazard Severity Zone designation affects more directly is exterior construction — things like ember-resistant vents, eave and roofing requirements, and defensible space around the structure — which is a separate set of rules from the interior fire separation a garage conversion deals with.
Both matter for a Yucaipa property, especially one closer to the wildland interface toward Oak Glen or Wildwood Canyon, but they’re solving different problems and get addressed by different parts of the project.
How do inspectors check the fire-rated assembly once it's built?
Mostly before it’s covered up. The fire-rated wall and ceiling assembly is inspected while the framing, drywall type, and sealing at penetrations and seams are still visible, because once the wall is taped, textured, and painted, there’s no way to confirm from the finished surface what’s actually behind it.
City of Yucaipa Building schedules this as part of the standard inspection sequence for the permit, and it’s one of the points we plan the schedule around rather than around, since a failed fire-separation inspection means opening the wall back up rather than a quick fix. The door assembly and its self-closing hardware get checked at the same stage, along with confirming it doesn’t open directly into a sleeping room.
Yucaipa at a glance
Where Yucaipa is, and where we are
The offices, conditions and public records a Yucaipa project touches — and the shop this work is dispatched from, so the distance is not a guess.
- Map Open A Yucaipa, CA Map
- Post office Find The Yucaipa, CA USPS
- Pharmacies Locate Nearby Yucaipa, CA Pharmacies
- Weather View The Current Weather In Yucaipa, CA
- County and state San Bernardino County California State