
There is no shortage of bathroom remodel ideas online. What there is a shortage of is any indication of what each one costs to build, whether it works in a room the size of yours, or whether it will still look right in five years. This runs through the ideas worth the money, grouped by what they actually do for the room, with the build implications attached. Regional figures put a partial bathroom around $10,000 to $20,000 and a full remodel around $20,000 to $50,000 (GreatBuildz, Inland Empire), and where an idea moves you within that range is noted as we go.
Bathroom remodel ideas that change how the room works
Start here, because these are the decisions that are expensive to reverse and that everything else sits on top of. If the layout is wrong, the finishes will not save it.
The wet room, and the curbless shower
A curbless shower, where the floor runs level into the shower with no lip to step over, is the single biggest visual change available in a bathroom and it is genuinely more usable. It makes a small room read considerably larger because the floor is uninterrupted, and it is the only bathroom idea on this list that also happens to be an accessibility feature, which matters if you intend to stay in the house.
The build reality: the floor has to be recessed or built up to create the fall to the drain, which on a slab means either cutting the slab or raising the whole bathroom floor. That is a structural decision, not a finish decision, and it is why a curbless shower belongs in the first conversation rather than the last. Linear drains along one wall handle the fall more gracefully than a centre drain in a small room.
Losing the tub, and when not to
Replacing a tub with a large shower is the most common request we get, and in a single-bathroom house it is often the wrong call. It reads as an upgrade until you sell to a family with small children and discover the house has nowhere to bathe a toddler.
The rule of thumb worth following: if the house has two or more bathrooms, keep a tub in one of them and do whatever you like with the other. If it has one, think hard. A freestanding tub is beautiful and needs more floor around it than photographs suggest, usually a clear foot on the sides that get cleaned.
Bathroom design ideas for light, storage and surfaces
With the layout settled, these are the bathroom design ideas that do the most per dollar. None of them are structural, so they can be added to a project without changing its category.
Light, in three layers
Most bathrooms have one ceiling fixture and it is the reason people look grey in their own mirror. Three layers fixes it: ambient overhead, task lighting at the mirror placed either side of the face rather than above it, and a small amount of low-level light for the middle of the night. Put the task lights on their own switch.
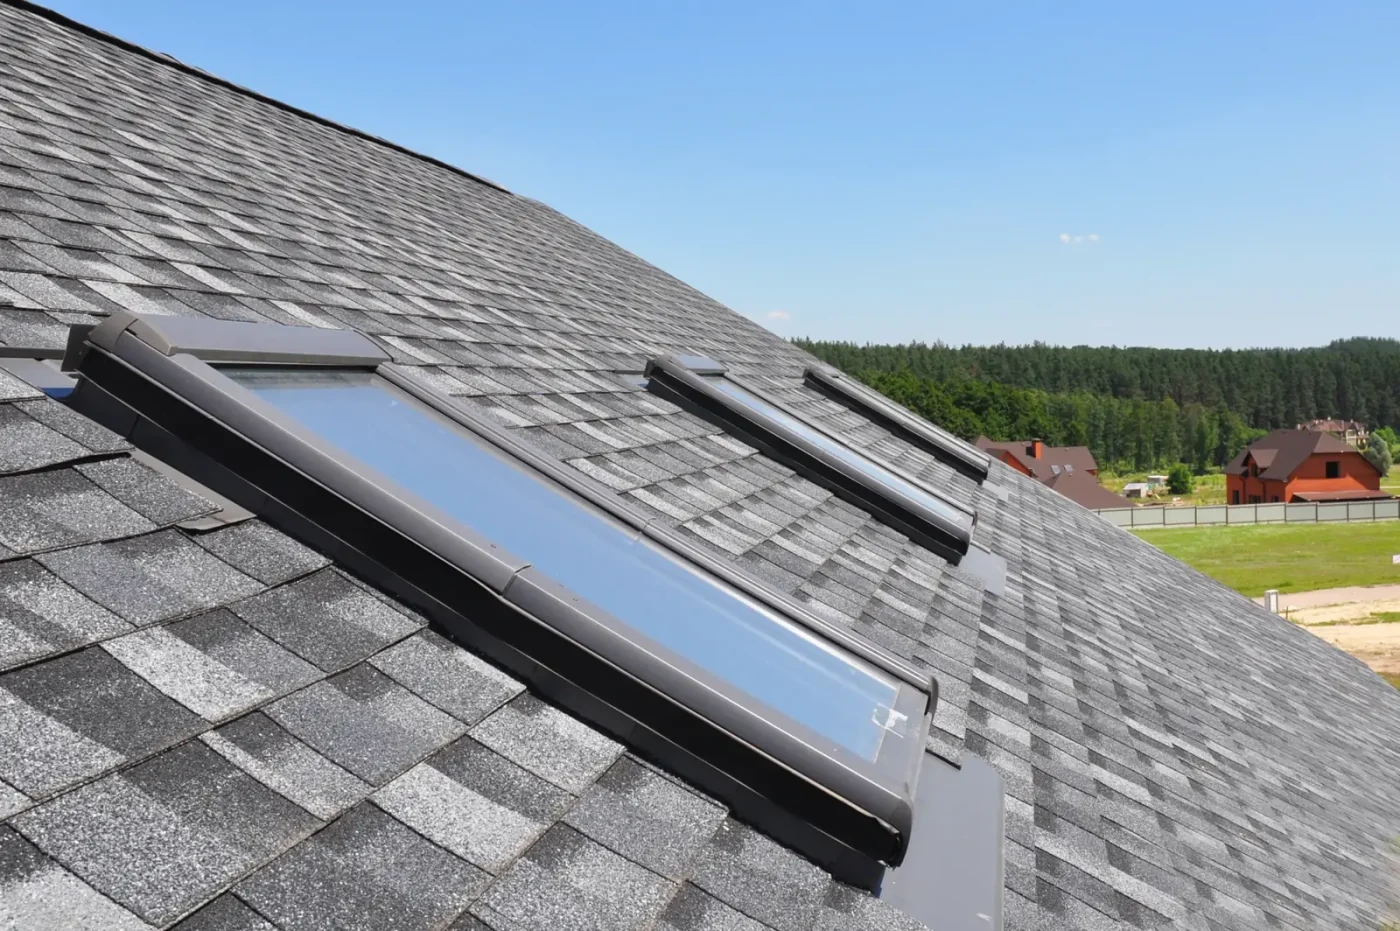
Natural light beats all of it. A solar tube into an interior bathroom is a modest job that transforms a windowless room, and in this climate the daylight is free and abundant. If you have a window in the shower, obscured glazing solves privacy without giving up the light.
Storage, and the surfaces that survive
Storage is the thing everyone underestimates. A vanity with drawers rather than a cupboard doubles the usable capacity of the same box, because you can reach the back of a drawer. A recessed niche in the shower wall costs very little while the wall is open and is impossible to add afterwards. A mirror cabinet recessed into the wall between studs gives you depth without projecting into a narrow room.
On surfaces, the practical order is straightforward. Porcelain tile is the default for floor and wall and handles this climate without complaint. Large format tile means fewer grout lines, which is less cleaning and a calmer look in a small room. Quartz on the vanity needs no sealing. Natural stone is beautiful and wants maintenance, and in a hard water area that is a real commitment.
One honest warning about a popular idea: a dark, heavily patterned floor tile photographs superbly and shows every water spot in a room that is wet twice a day.
Small bathroom remodel ideas that actually work
Small bathrooms are where the generic advice falls apart, because most of it assumes floor area you do not have. These are the moves that genuinely change a small room.
- Get things off the floor. A wall-hung vanity and a wall-hung or concealed-cistern toilet expose more floor, and visible floor is what the eye reads as space. This is the highest-impact idea on the list.
- Go curbless. An uninterrupted floor plane makes a small bathroom read as one room instead of two compartments.
- Swap the shower door. A clear glass panel instead of a framed door or a curtain removes the visual wall across the middle of the room. A door that swings into a small bathroom eats the only floor you have.
- Use one tile. Running the same tile up the wall and across the floor removes the horizontal lines that chop a small room into sections.
- Recess everything you can. Niches, mirror cabinets and even the toilet cistern buy depth from inside the wall rather than from the room.
- Full-width mirror. Wall to wall above the vanity rather than a small mirror centred over the basin. It is cheap and it does more for perceived width than anything else here.
What to skip in a small bathroom: a double vanity that leaves each basin unusably narrow, a freestanding tub with no clearance around it, and dark grout in a tight room, which draws every line and makes the space read as a grid.
The through-line across all of this is that the ideas worth paying for are the ones that change how the room works. Tile is a preference. Layout, light, storage and drainage are the remodel.