
Writing about home design trends as a contractor is slightly awkward, because the job involves building things that have to look right in fifteen years and most trend coverage has a shelf life of about eighteen months. So this is organised differently. It separates the ideas that are structural, expensive to reverse and worth getting right, from the ones that are surface-level and cheap to change, and it is honest about which category each belongs in. In this region a third group matters too: the changes being driven by the energy code rather than by taste.
The home design trends worth building
These are the ones that are difficult or costly to change later, and that have held up rather than cycled. If you are building or substantially remodelling, this is where the attention belongs.
Indoor-outdoor living, done properly
This is the one genuinely regional idea on the list and the one that has stopped being a trend and become an expectation. In a climate with this many usable days, a covered outdoor room that works from spring through autumn is used more than an interior room of the same size, and it costs less to build because it needs no full envelope or climate control.
Done properly means shade that actually works in the afternoon, a floor surface continuous with the interior so the eye reads one space, and a large opening rather than a standard door. Done badly it is a slab with a pergola over it that nobody sits on because it faces west with no shade.
The build note that matters: a large sliding or folding opening is a structural decision, because a wide span in an exterior wall usually needs a beam. Decide it early.
Ageing in place, without it looking like it
The strongest trend in residential building right now is the least discussed, because it is not photogenic. More people intend to stay in their homes rather than move, and design is following.
In practice that means a primary suite on the ground floor, a curbless shower, doorways wide enough to be useful later, blocking in bathroom walls so grab rails can be added without opening anything up, lever handles rather than knobs, and a step-free route from the driveway to the front door. None of it reads as medical. All of it is dramatically cheaper to build in than to retrofit, and blocking a wall while it is open costs almost nothing.
If you build one thing from this article, build the ground-floor curbless shower.
The trends being driven by the energy code
A category most trend coverage ignores entirely. In California a meaningful share of what looks like a design movement is actually the building code, and it is worth knowing which is which so you are not persuaded to pay extra for something you were going to be required to do anyway.
What the code is already deciding for you
The governing standard is the 2025 California Energy Code (Title 24, Part 6), effective 1 January 2026.
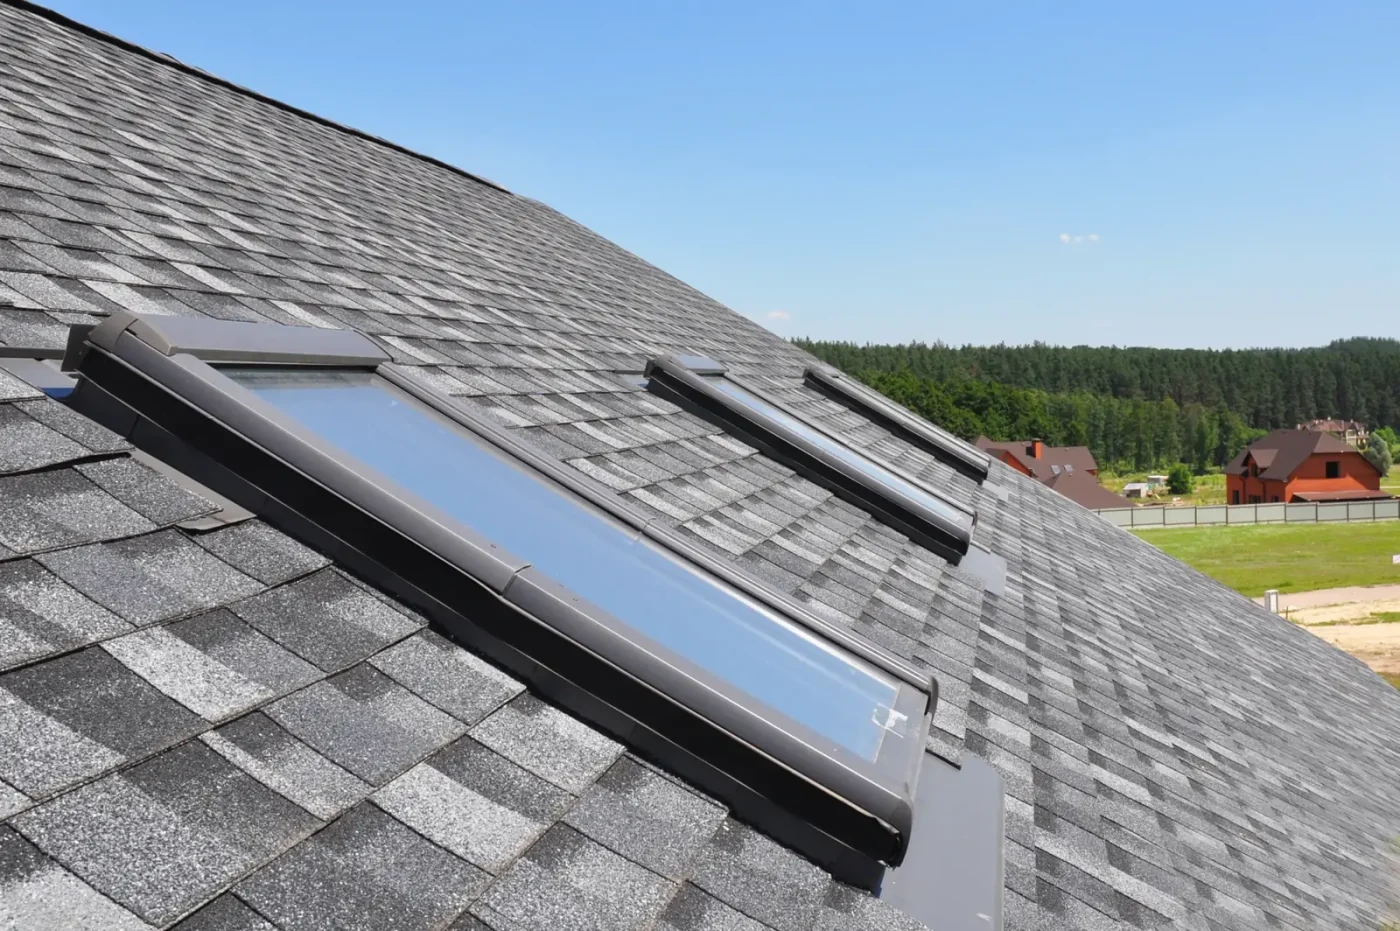
Cool roofs. Reflective roofing is presented as a design choice and is largely a requirement. The rule applies where more than half the roof is being replaced, and it explicitly covers adding a new layer over an existing surface. It applies across this county’s populated valley and desert areas, though not in the mountain communities around Big Bear and Lake Arrowhead, which sit in a climate zone outside the requirement.
Envelope and insulation. The steady tightening of insulation and air-sealing standards is why new and substantially remodelled homes here feel different from older stock. It is not a finish, it is not visible, and it does more for comfort in August than any amount of glazing.
Solar readiness and electrification. The direction of travel is clear even where a specific requirement does not yet apply to your project. The practical implication when building is to size the electrical panel and run the conduit now. Both are inexpensive during construction and awkward afterwards.
The useful way to hold all this: the code is pushing residential building toward better-insulated, better-shaded, more reflective houses. That is not a style, and it will not date.
Light, and the mistake people make with it
Large glazing has been the defining look in this region for years, and there is a real tension in it that nobody selling windows will raise.
West-facing glass in the Inland Empire is a heat problem. A wall of glass facing the afternoon sun will make a room uncomfortable and expensive to cool for months of the year, whatever the glazing spec. The houses that get this right put their large openings north and east, use deep overhangs or external shading where they face west, and treat south-facing glass as something to design shade for rather than to maximise.
Getting daylight without heat is the actual skill: clerestory windows, solar tubes into interior rooms, and openings placed for light rather than for view alone.
What dates fastest, and what a custom home builder in California should tell you
The reassuring thing about this group is that everything in it is cheap to change, which is exactly why it should not drive expensive decisions.
Fashion-led finishes. Whichever cabinet colour, tile shape, metal finish and light fixture style is currently everywhere will read as a specific year within a decade. That is fine. They are finishes. Choose what you like, and do not let a finish trend dictate a layout.
Highly specific built-ins. Joinery designed around one appliance or one collection is expensive and inflexible. General storage that can be repurposed outlives it.
Open plan taken to the extreme. Removing every wall was the defining move of the last cycle and the correction is already underway. Households discovered that a single undivided space means nowhere quiet, and that a kitchen visible from everywhere is always on display. Open, with a door somewhere, is holding up better than open at all costs.
The single-source look. A house furnished and finished entirely from one current catalogue reads as a moment rather than as a home.
What a builder should actually tell you is straightforward. Spend on the things that are expensive to change: the layout, the envelope, the roof, the structure, the glazing orientation, the electrical capacity. Be relaxed about the things that are cheap to change: paint, tile, hardware, fixtures, cabinet colour. Most regretted budgets got that backwards, spending heavily on finishes in a house whose layout and orientation were never right, and no finish repairs a west-facing wall of glass with no shade on it.