Home addition cost is difficult to research because the honest answer depends on things nobody asks about upfront: whether the roof lines can be tied together sensibly, whether the addition needs plumbing, and what the lot will let you do. An addition is the most expensive route to more space, and it is also the only one that makes the house itself bigger, which is sometimes exactly the point. This covers what drives the number, what an addition is genuinely good for, and when a cheaper option would serve you better.
How much does a home addition cost
There is no single regional figure for additions the way there is for kitchens or bathrooms, because an addition is not one product. What we can anchor against is the surrounding data: a full home renovation in the Inland Empire runs roughly $100,000 to $300,000, a detached ADU roughly $150,000 to $300,000 and up, and skilled trade labour $75 to $150 an hour (GreatBuildz, Inland Empire).
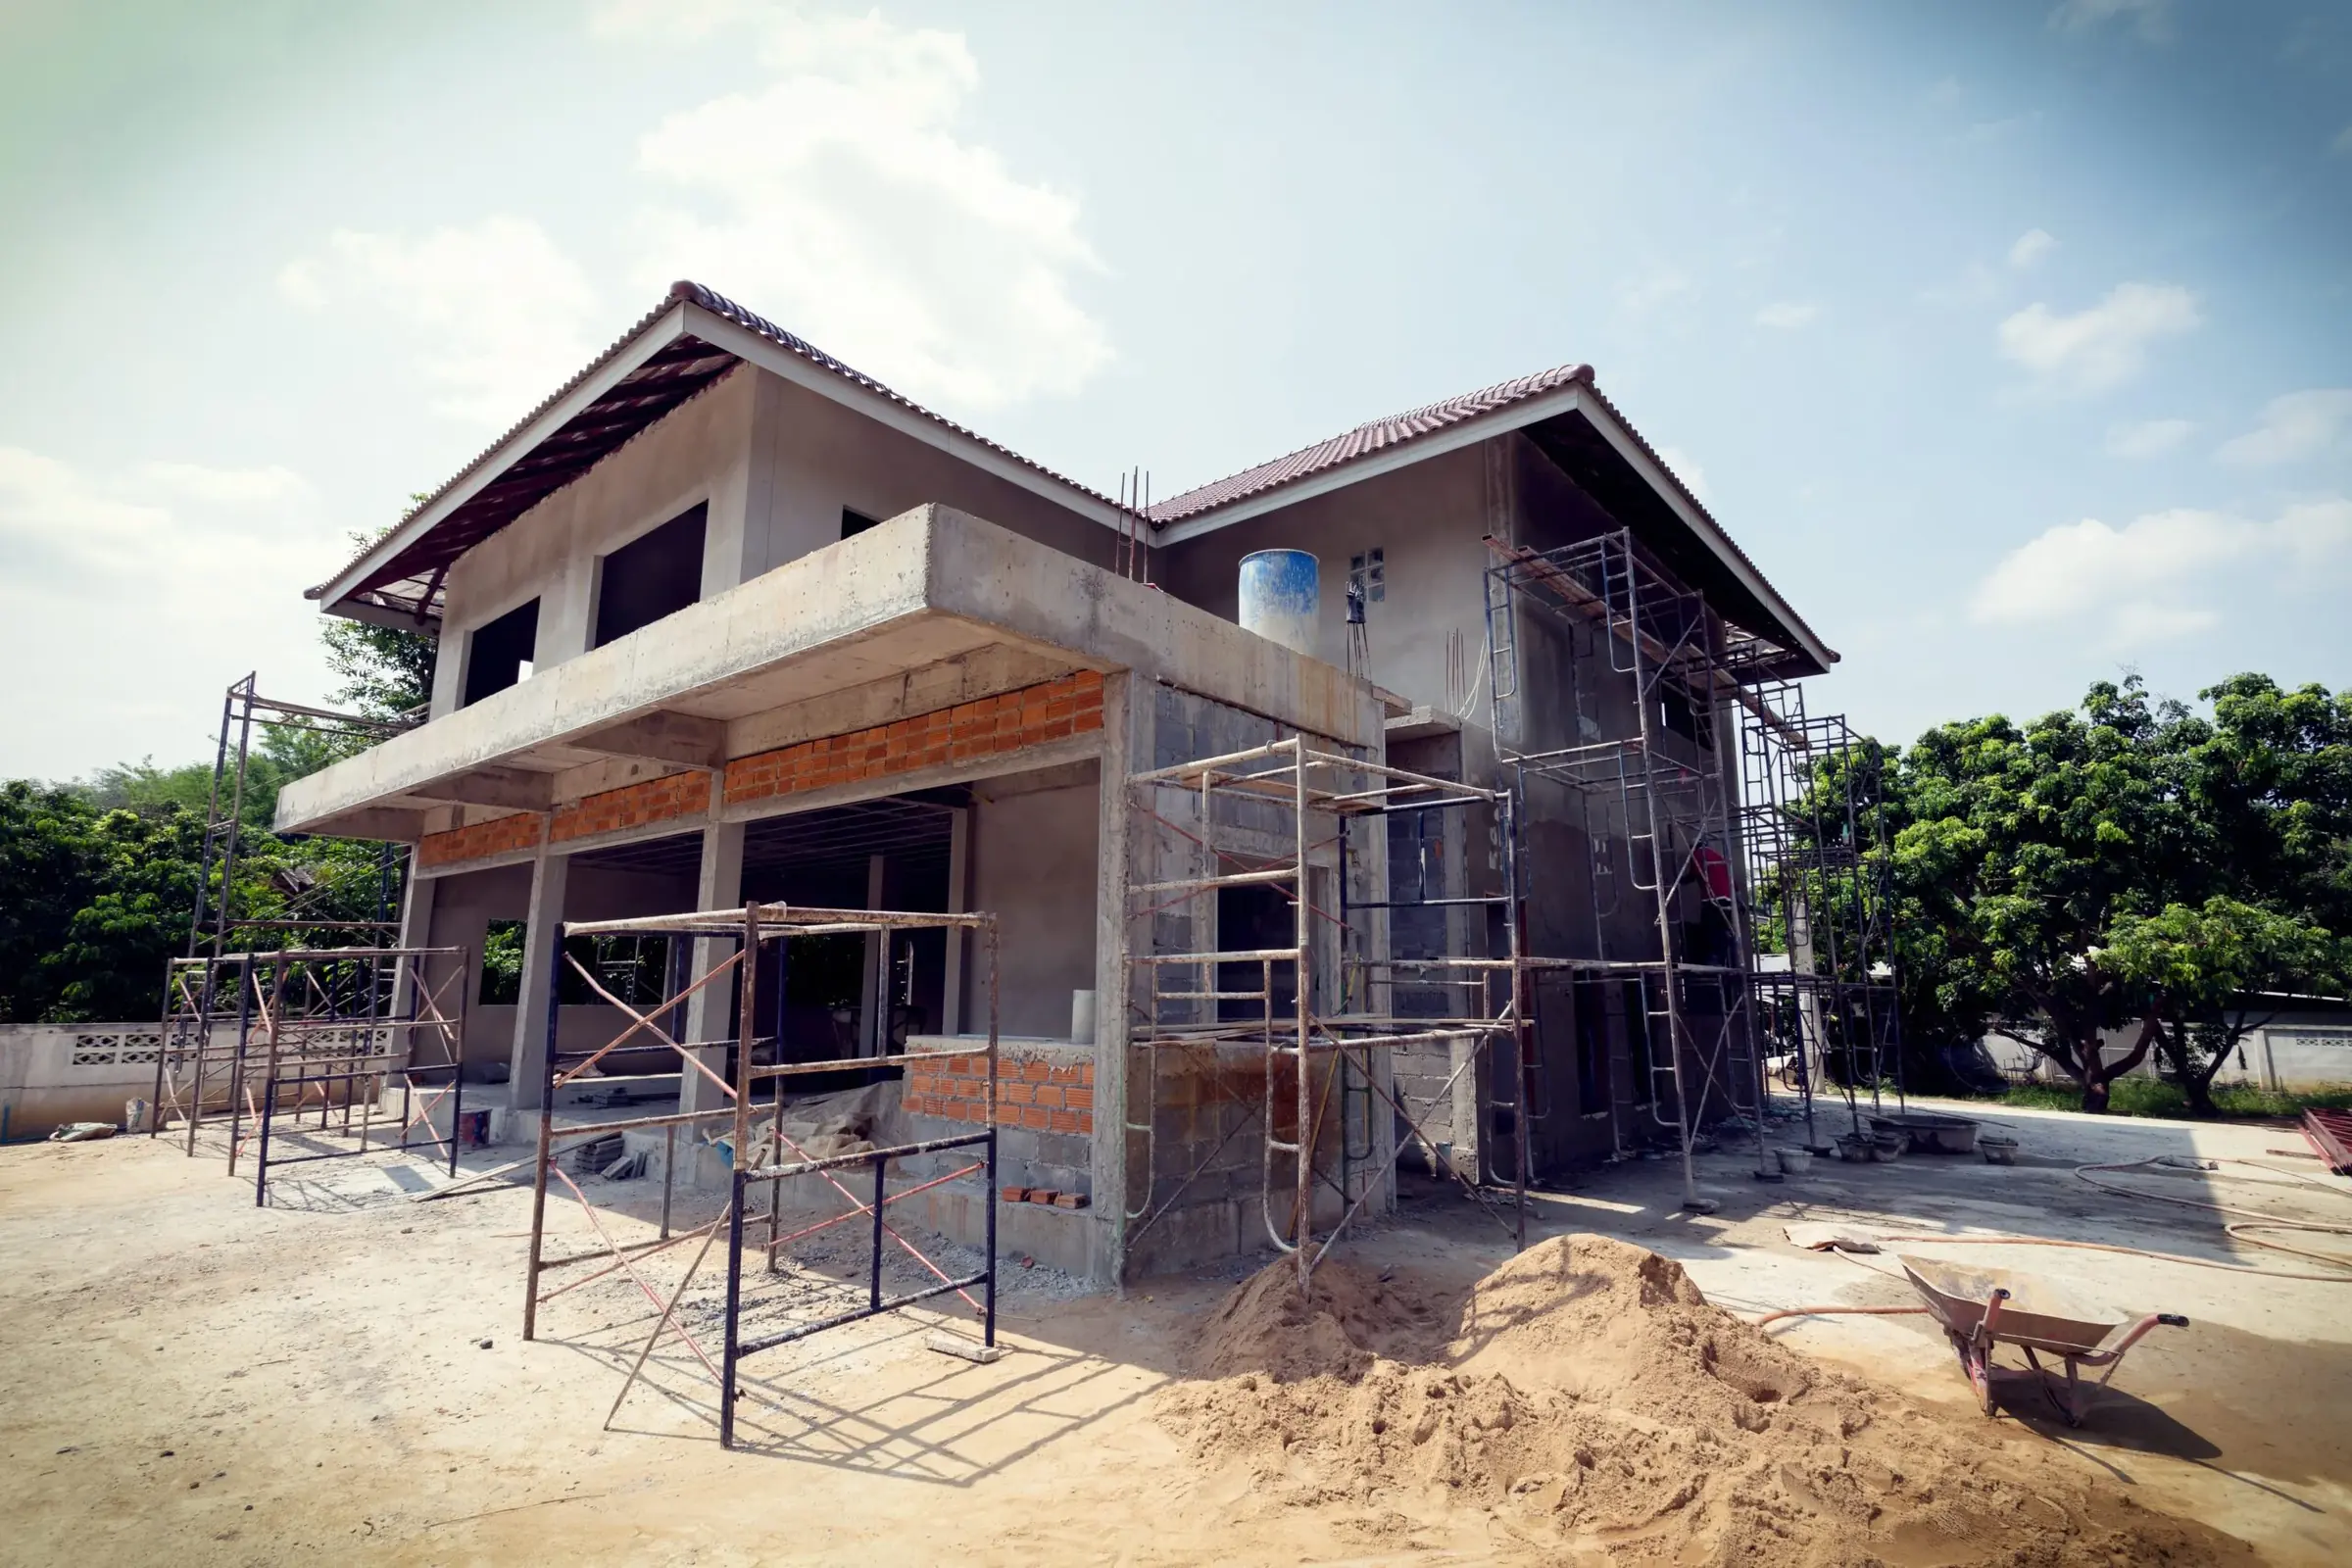
An addition sits in similar territory and is best understood per square foot rather than as a total, because you are building a complete new piece of house: foundation, framing, roof, exterior envelope, insulation, electrical, climate control and finishes. That is the same list as new construction, on a smaller and more awkward site, tied into a building that already exists.
Which is the key point. An addition costs more per square foot than the house it is attached to did, and usually more per square foot than a detached ADU of the same size, because the tie-in work is intricate and nothing about it is repeatable.
The four things that move the number
- Whether it needs plumbing. An addition containing a bathroom, a kitchen or a laundry is a different project from one containing bedrooms and a living space. Drain runs have to fall correctly to reach the existing sewer line, and that constrains where the addition can go before anyone thinks about the layout.
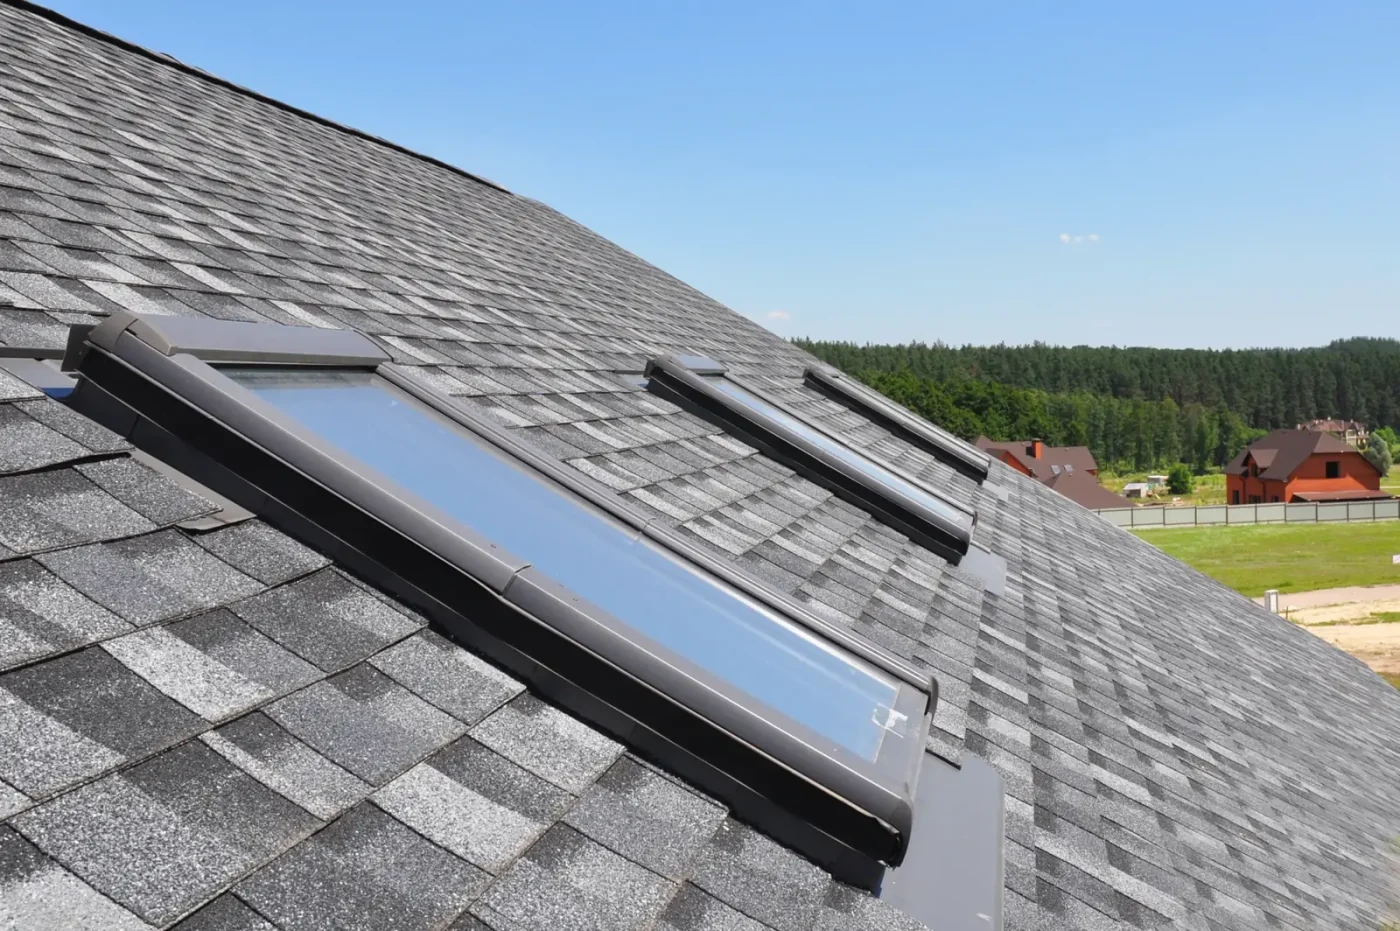
- The roof tie-in. Joining a new roof to an existing one is where additions succeed or look permanently bolted-on. A single-storey addition under a continued roof line is straightforward. Meeting an existing roof at an awkward angle creates valleys, and valleys are where roofs leak.
- Going up rather than out. A second-storey addition avoids using garden but requires the existing foundation and framing to carry the load. That is an engineering assessment, and if the answer is that it cannot, the reinforcement work is substantial.
- What the lot allows. Setbacks, lot coverage limits and height restrictions decide the envelope you are permitted to build within, entirely independently of what you want.
The costs that are not the building
Three real expenses that quotes for the structure itself will not include.
Design and engineering. An addition needs drawings and usually a structural engineer, particularly for a second storey or any wall removal where the addition meets the house. This is a genuine professional fee paid before construction starts.
Living through it. An addition that opens the side of your house is disruptive in a way a bathroom remodel is not. Some families move out for part of it, and that cost belongs in the budget rather than arriving as a surprise.
Making the old part match. New stucco next to twenty-year-old stucco does not match. Neither does new flooring meeting old, or a new roof plane beside a weathered one. Blending the junction, or accepting a visible one, is a decision with a price attached, and it is the thing that most often separates an addition that reads as part of the house from one that reads as an addition.
Home addition ideas worth building
The additions that work are the ones fixing a specific failure in how the house currently functions. The ones that disappoint tend to be square footage added in the abstract.
The additions that solve real problems
A primary suite. The most common addition and usually the most valuable, particularly on the older single-storey stock across this region where the original main bedroom is modest and shares the family bathroom. It needs plumbing, so it is not the cheapest, but it changes daily life more than anything else on this list.
Opening up the back of the house. A modest bump-out that turns a small closed kitchen into a kitchen and family space is frequently better value than a large addition somewhere else, because it fixes the room the household actually lives in. On a 1970s or 1980s floor plan this is often the highest-impact change available.
A fourth bedroom. The three-to-four bedroom step is a real threshold in how buyers search, so this is one of the few additions with a reasonably direct resale argument.
A proper entry. Small, comparatively cheap, and it addresses the complaint that the front door opens straight into the living room, which describes a great many houses here.
An indoor-outdoor room. In this climate a covered, shaded space that works from spring through autumn is used more than an interior room of the same size, and it costs considerably less because it needs no full envelope or climate control.
What to think twice about
Adding a bedroom without adding a bathroom. Five bedrooms sharing two bathrooms is a worse house than four sharing two, and the addition can make daily life measurably more annoying.
Building out over the whole garden. In this climate outdoor space is genuinely used, and lot coverage limits exist partly to stop this. An addition that leaves no usable yard can reduce what the property is worth to the next buyer.
Over-building for the street. There is a ceiling on what any given neighbourhood supports, and an addition that takes a house well beyond its neighbours rarely returns its cost at sale. Build it because you want to live in it.
Addition, ADU or conversion
Before committing to an addition it is worth being honest about whether it is the right instrument, because two cheaper options solve overlapping problems.
Choose an addition when the house itself needs to be bigger. More bedrooms, a bigger kitchen, a primary suite: things that have to be inside the existing home and connected to it. Nothing else delivers that.
Choose an ADU when what you need is a separate, independent living space. It is typically cheaper per square foot than an addition, it can generate rental income, and California’s permitting framework has made approval far more predictable than it used to be. It does not make your house bigger.
Choose a conversion when you already own the shell. Converting a garage runs roughly $80,000 to $150,000 here, which is the cheapest square footage available to most homeowners, and it is very often the right answer for a home office, a guest suite or a space for a family member.
The failure mode we see most is a family committing to a large addition when a bump-out plus a garage conversion would have solved both problems for less. Get all three priced before deciding. The cost of asking is a couple of conversations, and the difference between the options is frequently six figures.