
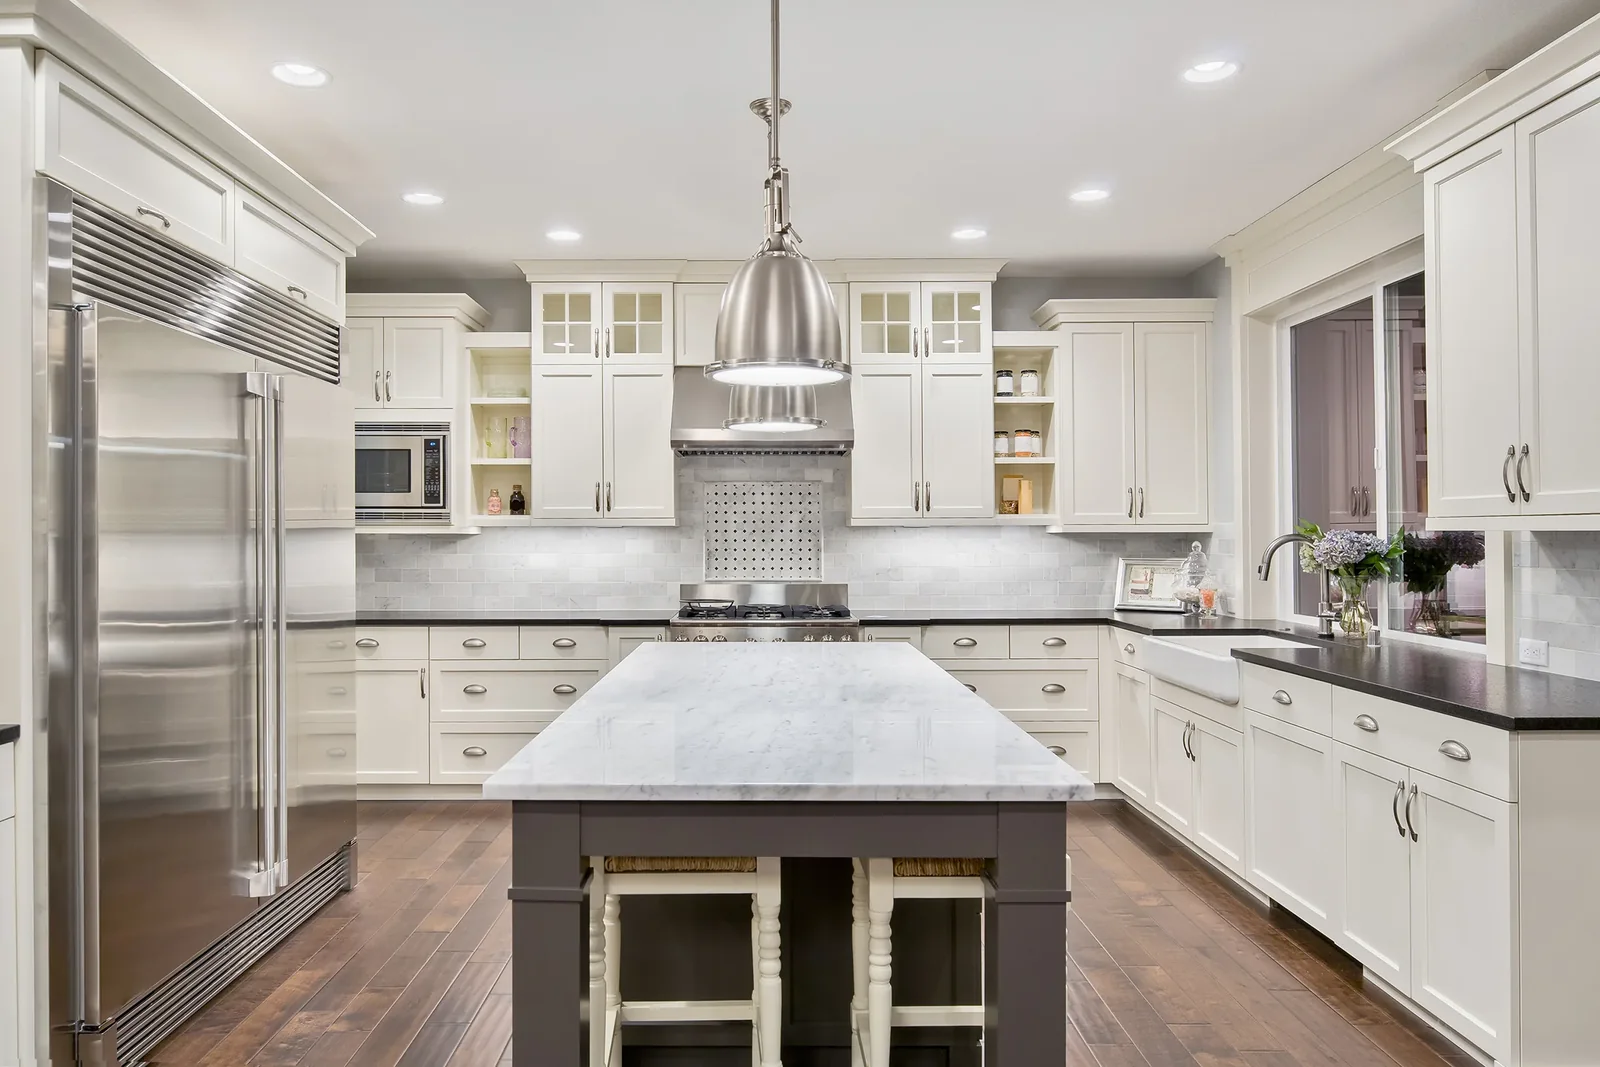
Almost every kitchen conversation starts with the same question, and it is the right one to start with: what is this going to cost? The honest answer is a range, because a kitchen remodel is not one job. It is a set of decisions about how far you want to go, and each of those decisions moves the number by thousands of dollars. What follows is what those ranges actually look like in San Bernardino County, CA, what pushes a project from one band to the next, and how to plan the work so the figure you agree at the start is close to the figure you pay at the end.
What a kitchen remodel costs in the Inland Empire
Regional cost data for the Inland Empire puts kitchen work in three broad bands. A minor or cosmetic remodel runs about $20,000 to $40,000. A mid-range remodel runs about $40,000 to $75,000. A high-end remodel starts around $75,000 and climbs past $120,000. Skilled trade labour in the region runs about $75 to $150 an hour. (Figures: GreatBuildz, Home Remodeling Costs in Inland Empire.)
Those bands are not arbitrary. Each one describes a different relationship with the room. The cosmetic band keeps the kitchen where it is and makes it look and work better. The mid-range band changes the room. The high-end band rebuilds it, often along with the space around it.
One thing worth saying plainly, because it shapes every quote you will collect: the Inland Empire is a lower-price market than Los Angeles or Orange County. That is good news for your budget. It also means a quote that looks unusually low next to the others is worth asking questions about rather than celebrating.
What actually moves the number
Four decisions do most of the work, and only one of them is about materials.
- Whether the layout moves. Keeping the sink, range and refrigerator roughly where they are is the single biggest cost saver available. Moving them means moving plumbing, gas and electrical, which means opening walls or floors and pulling permits.
- Whether a wall comes down. Opening a kitchen into a dining or living room is the most requested change we see. If the wall is not load bearing it is a straightforward job. If it is, you are into beams, posts and engineering, and the cost changes shape.
- Cabinetry. Stock, semi-custom and fully custom cabinets can differ by a factor of three or more for the same run of wall. Cabinets are usually the largest single line on a kitchen quote.
- What is behind the walls. On homes built in the 1960s through the 1980s, which is a great deal of the housing stock across this county, opening a kitchen wall can reveal aluminium wiring, galvanised supply lines, or a subfloor that has been quietly wet for years.
Where the money goes
On a typical mid-range job, cabinetry and countertops together account for the largest share, followed by labour, then appliances, then flooring, fixtures and finishes. Permits and inspection are a small line by comparison, and they are not the line to save on.
The part homeowners consistently underestimate is preparation and protection: containing dust, protecting floors on the route in and out, disconnecting and capping services safely, and hauling away debris. It is invisible in the finished room, which is exactly why it gets cut from cheap quotes.
Kitchen remodel ideas that earn their cost
Plenty of kitchen remodel ideas look good in a photograph and disappoint in a working kitchen. The ones below tend to be worth the money because they change how the room is used, not just how it looks.
Layout changes worth paying for
Opening the wall to the living space. On a 1970s or 1980s floor plan, this is usually the change that transforms the house rather than the kitchen. It is also the one that most often turns out to involve a load-bearing wall, so get it assessed before you fall in love with it.
A genuine work triangle. If you currently cross the room to go from sink to range, fixing that is worth more day to day than any finish upgrade.
An island only if the room can carry it. An island needs roughly 42 to 48 inches of clearance on every side that gets used. Squeezed into a room that cannot take it, an island makes a kitchen worse. This is the idea we talk clients out of most often.
Real storage instead of more cabinets. Drawers rather than low cupboards, a deep pantry, and a place for the appliances that currently live on the counter.
Finishes that survive a working kitchen
Inland Empire summers are hard on a kitchen. Heat, low humidity and strong afternoon light through a west-facing window all take a toll.
Quartz has become the default counter surface for good reason: it does not need sealing and it does not stain. Natural stone is beautiful and asks more of you. For flooring, porcelain tile and good quality luxury vinyl plank both handle heat and spills well; solid hardwood in a kitchen in this climate needs more thought than it usually gets.
On cabinets, the finish matters more than the door style. A painted finish will show wear at the handles sooner than a factory-catalysed finish will, and the difference shows up in year three, not year one.
Planning a kitchen renovation that does not drift
Most kitchen renovation ideas fail at the same point, and it is not the design. It is the gap between the number agreed at the start and the number paid at the end. Three things close that gap.
Get the scope written down before the price. A quote is only comparable to another quote if both describe the same work. If one includes demolition, disposal, permits and a new subfloor and the other does not, the cheaper one is not cheaper.
Understand the permit path up front. Moving plumbing or gas, altering electrical, or removing a structural wall all require permits, and inspection sits on the critical path. A contractor who suggests skipping permits is telling you something important about how the rest of the job will go, and unpermitted kitchen work becomes your problem when you sell.
Agree in advance what happens when something is found. On a house of a certain age, something will be. The question is not whether there is a surprise but whether the change order process was agreed before it appeared, in writing, with a price attached.
That is the whole of it. Decide the scope honestly, price it in writing, permit what needs permitting, and settle the change-order rules before anyone picks up a hammer. Do those four things and a kitchen remodel is a large project that runs to plan rather than a small one that gets away from you.