Roofing · Mountain
Built Into a Slope, With Roofs at Three Different Heights
Twin Peaks houses are built into the hill at 5,777 feet, which means stepped rooflines, roofs at different levels, and decks tucked underneath them. Most of the trouble is at the junctions where those meet.

Planning in Twin Peaks
The address matters before the estimate does.
This page sits in the mountain part of our San Bernardino County service area. A town name alone does not decide the permit, inspection or construction requirements: the project address, jurisdiction and written scope do.
That is why the first useful step is a walkthrough of the property—not a generic price attached to a ZIP code.
- Town
- Twin Peaks
- Service region
- Mountain
- Project type
- Roofing
- Building review
- Confirmed for the project address
Roof Replacement Twin Peaks, CA
What Changes When the Upper Roof Stops Draining Onto the Lower One
A house on a flat lot has one roof and a perimeter. A house built into a Twin Peaks slope commonly has two or three roof levels, a garage roof at a different height again, and decks that either sit under a roof or run out from beneath one. Every step between those is a junction, and junctions are where roofs leak.
The specific mountain version of the problem is that an upper roof discharges onto a lower one. In rain that is manageable if the lower roof and its flashing were built for the extra volume. In winter it is not just water — it is snow sliding or being shed from above onto a roof below, arriving as a load the lower structure was never asked to carry, and piling against the wall junction where the two levels meet. That pile then melts slowly against a wall and a flashing detail, which is about the worst place for standing meltwater to sit.
What changes with the junctions designed rather than inherited is that the upper roof’s water and snow are managed deliberately — diverted, retained above, or received by a lower assembly built to take it. And the deck connections, which on these houses are where water most often gets into framing, are flashed as building junctions rather than caulked as an afterthought.

A clearer roofing scope
Start with the whole roof system, not just the visible surface.
These are the questions the written proposal should answer. The exact solution still depends on what is found at the property.
Existing assembly
Confirm the current material, number of layers and what demolition belongs in the scope.
Water path
Review penetrations, flashing, valleys, edges and drainage before choosing the repair.
Ventilation and deck
State how the attic, ventilation and damaged sheathing will be handled if they enter the work.
Licensed Roofing Contractor Twin Peaks, California
Roofs, Decks and the Junctions Between Them Under One Licence
The failure that recurs on hillside houses is not craftsmanship, it is scope. A roofer prices the roofs. The decks belong to somebody else. The junction where a deck ledger meets a wall under a roofline belongs to whoever is standing closest, which usually means nobody — and that is precisely the detail that rots.
A Class B General Building licence takes the argument off the table, because roofs, framing, deck structure and the flashing between them are all the same scope. CSLB #1105333, licensed and bonded, on the state register.
Twin Peaks is unincorporated, so permitting runs through San Bernardino County Land Use Services, and the area carries fire hazard designation as forest-adjacent mountain community — both get confirmed for the parcel during the estimate. On a stepped house the fire detail is not only the roof either: the underside of a deck and the space beneath a house built out over a slope are ember traps, and they are worth looking at while somebody is up there anyway.
From walkthrough to written scope
Three decisions before construction starts.
- 01
Walk the property.
Review the existing condition, access and the result you want at the actual address.
- 02
Write the scope.
Name the work, materials, exclusions, permit responsibilities and sequence in one document.
- 03
Attach the price.
The estimate belongs to that exact scope, so you can compare the job—not only the number.
Roof Replacement Process in Twin Peaks, CA
Every Level and Every Deck Connection Gets Looked At
The inspection covers each roof level separately and then the junctions between them, which is where the time goes. Where an upper roof discharges, what receives it, how the flashing at the step is built, and whether snow shed from above is landing somewhere it can pile against a wall. Then each deck connection: the ledger, the flashing above it, and whether water running off the roof above is getting behind it.
Framing gets checked at the same time, because on these houses the damage is usually in the structure by the time it is visible. A deck ledger that has been wet for years, or the wall framing under a step junction, is not a cosmetic repair and it is much better identified before the job is priced.
County permitting is filed at the start. Access gets planned as its own item — these are steep sites with limited staging and often a driveway that arrives at one level of a house that has three, so where material lands and how debris leaves is worked out before the date is set rather than on the morning. Then the work is sequenced level by level so the house is not open in several places at once.

Residential Roofing Services, Twin Peaks CA
Multi-Level Roofs, Deck Junctions and Snow Between Them
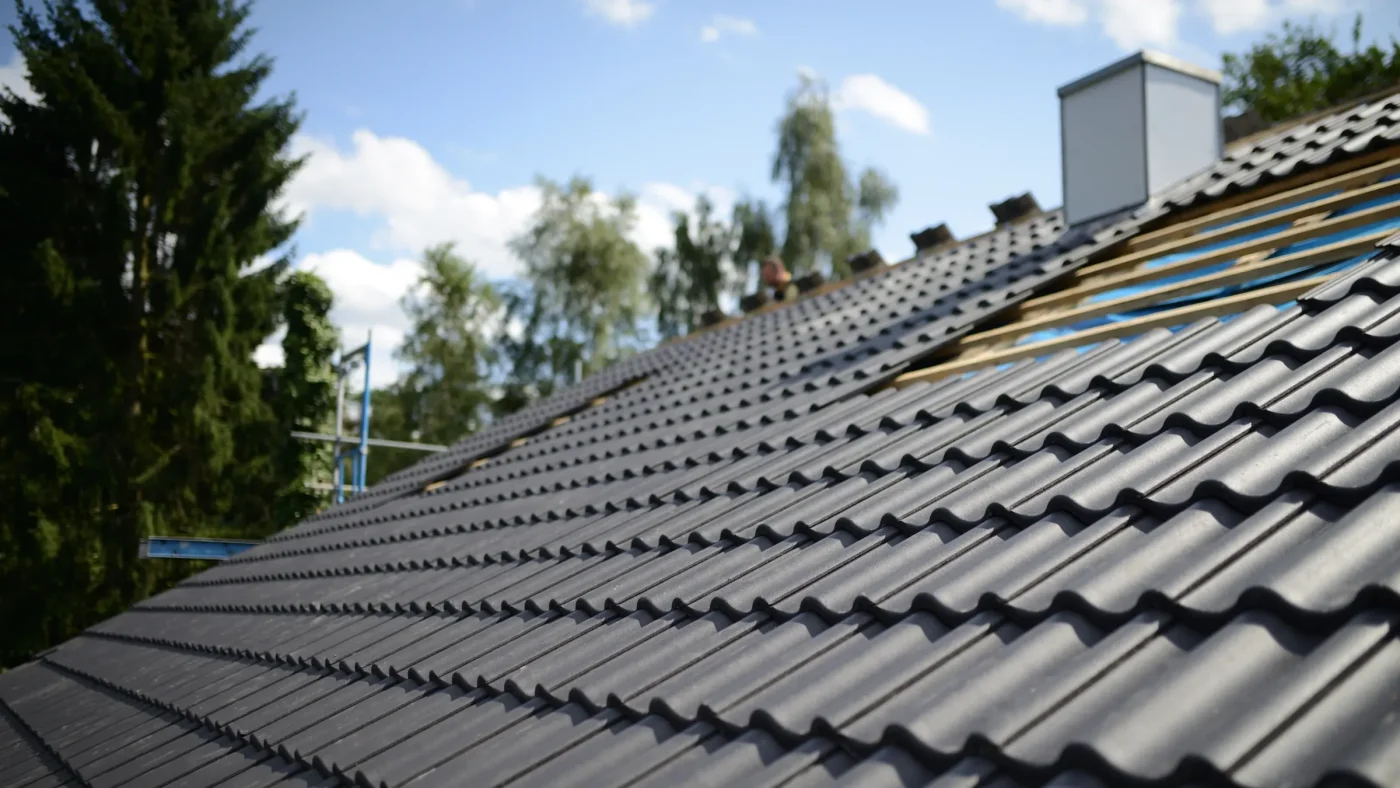
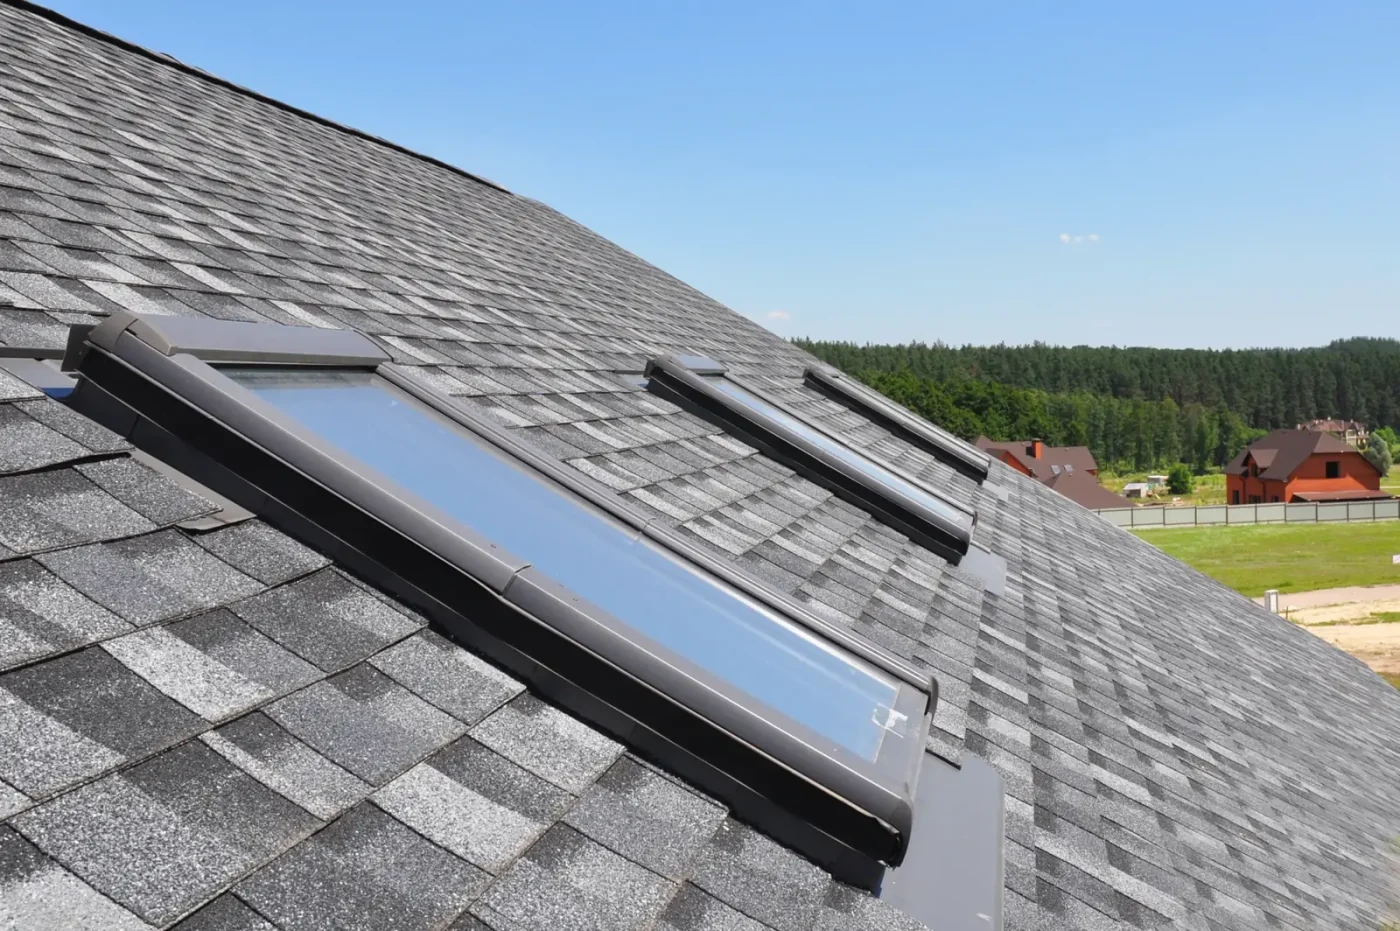
Composition shingle rated for the elevation covers most of Twin Peaks, with metal on some of the steeper roofs. Whichever is used, the specification that matters is at the steps and the junctions: how the upper roof discharges, what receives it, and whether snow shed from an upper level is being managed rather than allowed to pile at a wall.
Snow retention is often the right answer at a step even where the main roof does not need it, precisely to stop an upper slope unloading onto a lower one. Diverters have a place too, though they need designing rather than adding — a diverter that solves one junction by concentrating water at another has moved the problem along the wall.
Deck structure, ledgers and their flashing sit in the same scope under the Class B licence, along with sheathing and framing repair, rafter tails, fascia, ember-resistant venting, and the interior work below a leak. On a hillside house that consolidation is the whole point: the roof, the deck and the wall between them are one water problem, and splitting them across trades is how the junction ends up being nobody’s.
Free inspection covering every level and every deck connection. Financing available, 15% off remodeling. jeromehelpsyou@gmail.com or (213) 544-1694.
Reviews from San Bernardino County homeowners
Every one of them is public, and every one is on Google
None of these are from Twin Peaks specifically, and they are not presented as if they were. They are the whole public record, linked so you can check it.
Steve Cowens
2026-03-11
My wife and I called Jerome directly at Socal Home Improvement. I heard him on KJLH Radio, Station advertising his business. When calling him, he set up an appointment to come out the same day, which was outstanding perfect. I must say on his arrival he was very professional and knew his job very well…
Rewa Cooper
2026-05-15
We recently completed a 6-week renovation with Jerome’s So Cal, and we couldn’t be happier with the results. As with any renovation, there were a few ups and downs along the way, but every concern we brought to their attention was addressed quickly and professionally…
jacqueline wright
2026-03-27
My Jerome’s SoCal Home Improvement experience was great. He remodeled my two bathrooms and I was very pleased and impressed with the outcome. Jerome’s team was amazing. They were punctual, efficient, hard working, courteous, skilled fast and accommodating. They clean behind their work; leaving no mess. His worker came to me at each stage of the progress to ensure I approved the work…
Debra Tucker
2026-03-10
I've worked with Jerome and his staff on two separate occasions. They are very professional and very nice. I had my house painted, windows replaced and a roof. my home is beautiful…
Joseph Ford
2026-03-31
Very reliable and professional company. Communication was clear throughout the project, and the final result was perfect. I highly recommend Jerome's SoCal Home Improvement
Elijah Brooks
2026-03-31
Jerome's SoCal Home Improvement did an amazing job on my house renovation! The team was professional, punctual, and paid attention to every detail. Highly recommended for anyone looking for quality work
Twin Peaks project questions
Useful answers before you request a walkthrough.
Read the complete FAQ →Water gets in where my upper roof meets the wall of the lower level. Why does that keep happening?
Because that junction is doing more work than any other part of the roof and it is usually detailed as though it were doing less. An upper roof collects water across its whole area and delivers it in a concentrated stream to the point where it meets the wall below. The flashing there has to handle that volume, and it has to be integrated into the wall covering rather than sitting on top of it.
In winter it gets worse. Snow shed or sliding off the upper roof piles against that same wall, then melts slowly over days, which means standing water and saturated snow sitting directly against a junction for extended periods rather than running past it. Very little flashing survives that treatment if it was installed as a rain detail. The durable fix is a properly built step and wall flashing, integrated behind the wall covering, plus managing what arrives from above — retention on the upper slope, or a diverter designed as part of the system rather than added to it.
Are my decks part of a roofing job?
They should be part of the conversation even if they are not part of the scope, because on a stepped hillside house the deck connections are one of the main ways water gets into framing. A deck ledger bolted to the house sits directly in the path of water coming off the roof above it, and if the flashing over that ledger was done poorly or has failed, water runs behind the ledger and into the wall framing where nobody sees it.
The practical problem is trade boundaries: roofers quote roofs, deck builders quote decks, and the flashing between them is the seam where responsibility gets vague. Because our licence is Class B General Building, roofs, deck structure, ledgers and the flashing that joins them are all things we can price and do. Whether you want the decks in the job is your call. What we would not do is replace a roof above a deck ledger that is visibly failing and say nothing about it.
Who permits roofing work in Twin Peaks?
San Bernardino County Land Use Services, because Twin Peaks is unincorporated rather than part of an incorporated city — the same as most of the Rim communities. Where the scope extends into deck structure or framing repair, that can carry its own review requirements beyond a straightforward covering replacement, and it is confirmed for the specific job rather than assumed.
The area is also in a fire hazard severity zone as a forest-adjacent mountain community, which bears on the assembly and its venting. All of that is established for your parcel during the estimate rather than surfacing later, because on a hillside house with a short working season an unexpected approval is an expensive kind of delay. The permit is filed at the start so the inspection points line up with the build sequence rather than extending it.
My driveway arrives at one level and the roof I need done is at another. Is that a problem?
It is a cost and a planning item rather than an obstacle, and it should be settled before the price is agreed. On a house built into a slope, material frequently has to be moved by hand from wherever a truck can stop to wherever the work is, and debris has to come back the same way. That is real labour, it is predictable, and it belongs in the estimate.
What causes trouble is a contractor who quotes from a plan or an aerial view, treats the site as though it were flat, then meets the actual approach on the first morning. At that point the options are asking for more money or rushing, and neither is good for you. We walk the access on the first visit, including which levels are reachable and from where, and price what is actually there. On some Twin Peaks lots that assessment is the largest single variable in the job.
What does a roof replacement cost in Twin Peaks?
The area of covering is often the smaller part of the answer. A stepped house with three roof levels has more perimeter, more flashing and more junctions per square foot than a single-plane roof of the same total size, and the junctions are where the skilled labour goes. Access adds handling. The mountain assembly — eave protection, ventilation, Class A fire performance — is real material and work.
Then there is what gets found. On these houses, framing damage at a step junction or behind a deck ledger is common rather than exceptional, so we price deck and framing repair in the written estimate rather than leaving it open. Californian roofing runs above the national average on labour, materials and the state’s licensing and permitting requirements. Free inspection of every level and junction, financing available, 15% remodeling coupon running.
Can you fix the framing behind a junction that has been leaking?
Yes, and on a hillside house that is usually where the actual damage is. CSLB #1105333 is a Class B General Building licence, covering wall and roof framing, sheathing, deck structure and ledgers, and the interior finish, alongside the covering itself.
That breadth matters here because a leaking step junction damages things in three different trades at once — the roof above it, the wall framing behind it, and often the deck attached nearby. A roofing contractor can stop the water and legitimately leave the framing to somebody else, but the framing is the part that determines whether the house is sound. Under one licence the whole junction gets rebuilt as one piece of work, and the person who diagnosed it is the person who fixes it. Free roof inspection, and financing available if the full scope is more than you planned to fund at once.
Twin Peaks at a glance
Where Twin Peaks is, and where we are
The offices, conditions and public records a Twin Peaks project touches — and the shop this work is dispatched from, so the distance is not a guess.
- Map Open A Twin Peaks, CA Map
- Post office Find The Twin Peaks, CA USPS
- Pharmacies Locate Nearby Twin Peaks, CA Pharmacies
- Weather View The Current Weather In Twin Peaks, CA
- County and state San Bernardino County California State