Garage Conversions · Inland Valley
A Garage Is a Shell Before It's a Room
Reche Canyon summers push past 100 and South Colton's older tract houses were built with garages that were never meant to be lived in — no insulation in the walls or slab, a single-skin door. Converting one is mostly a thermal-envelope job before it's anything else.
Planning in Colton
The address matters before the estimate does.
This page sits in the Inland Valley part of our San Bernardino County service area. A town name alone does not decide the permit, inspection or construction requirements: the project address, jurisdiction and written scope do.
That is why the first useful step is a walkthrough of the property—not a generic price attached to a ZIP code.
- Town
- Colton
- Service region
- Inland Valley
- Project type
- Garage Conversions
- Building review
- Confirmed for the project address
Insulated Garage Conversion Colton, CA
Why the Insulation Decides Whether the Room Gets Used
A two-car garage in Colton and a bedroom in the same house share nothing but a slab and a roof. The garage was built to a completely different standard — framing sized for a door opening rather than insulation, a slab poured straight against the earth with no vapor barrier or rigid foam beneath it, and a single-skin metal door standing in for an entire wall. None of that is a defect; it is what a garage is supposed to be. It is also the opposite of what a bedroom or office needs, and Colton’s summers, which run past 100 degrees and occasionally past 110 in Reche Canyon and the flatter parts of the city alike, make the gap obvious fast.
The part homeowners underestimate is the slab. An uninsulated concrete floor sits close to ground temperature year-round, which means it pulls heat out of a room in winter and holds cold underfoot regardless of what the thermostat says, and does the reverse in summer if the sun has been on that wall all day. Framing an insulated wall where the door used to be helps, but if the slab and the perimeter framing underneath the new drywall are skipped, the room still performs like a garage with paint on it — comfortable near the thermostat, not comfortable near the floor or the exterior wall.
Done as a full envelope — wall insulation to current code minimums, a vapor barrier and either a raised subfloor or an approved slab treatment, and the door opening rebuilt as a real insulated wall — the room stops behaving like a garage that got drywalled and starts behaving like the rest of the house. That is the actual deliverable on a Colton conversion, more than the square footage itself.
A clearer garage conversions scope
Treat the conversion as a building project, not a decorated garage.
These are the questions the written proposal should answer. The exact solution still depends on what is found at the property.
Existing structure
Review slab, framing, openings, ceiling height and the connection to the main house.
Comfort and utilities
Plan insulation, heating and cooling, power, plumbing and ventilation for the intended use.
Permit path
Confirm use, drawings, required approvals and inspections for the project address.
Licensed Garage Conversion Contractor Colton, California
A Contractor Who Treats the Envelope as the Job
Plenty of contractors will frame a wall where the garage door was, hang drywall, and call the conversion finished. Getting the temperature right is a different scope — it means treating the slab, the framing cavities, and the ceiling as a building envelope that has to meet the same standard as the rest of the house, not just a room that needs to look finished on move-in day. We price and build that envelope as part of every garage conversion rather than as an option someone has to ask for.
That work spans several trades under one license — framing, insulation, drywall, and coordinating the electrical or HVAC extension a converted room needs. Ours is #1105333, Class B General Building, and California requires a license in that category on any job worth $500 or more; the registry at cslb.ca.gov is public and worth checking before signing with anyone. Colton falls inside the Los Angeles, Ventura, and San Bernardino County area we cover.
From walkthrough to written scope
Three decisions before construction starts.
- 01
Walk the property.
Review the existing condition, access and the result you want at the actual address.
- 02
Write the scope.
Name the work, materials, exclusions, permit responsibilities and sequence in one document.
- 03
Attach the price.
The estimate belongs to that exact scope, so you can compare the job—not only the number.
Garage Conversion Process in Colton, CA
Building the Envelope Before Anyone Talks About Paint
The inspection starts by establishing what’s actually there rather than assuming: whether the walls have any insulation at all (most Colton garages built in the mid-century tract years have none), what condition the slab is in, whether the home’s existing HVAC has the capacity to serve another room or needs a dedicated mini-split instead, and how the door opening will be framed once it’s no longer a door.
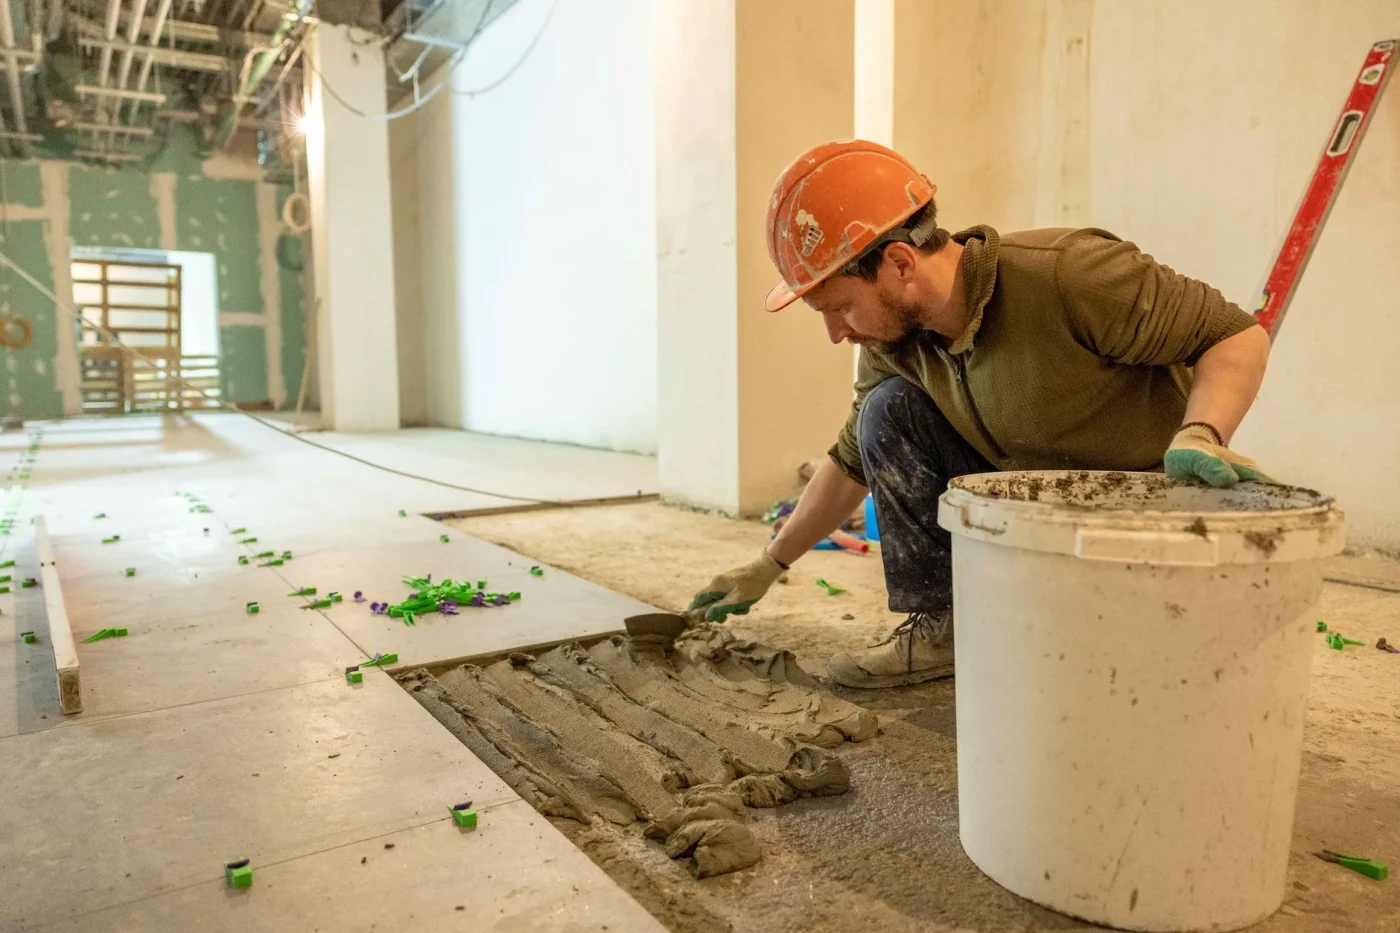
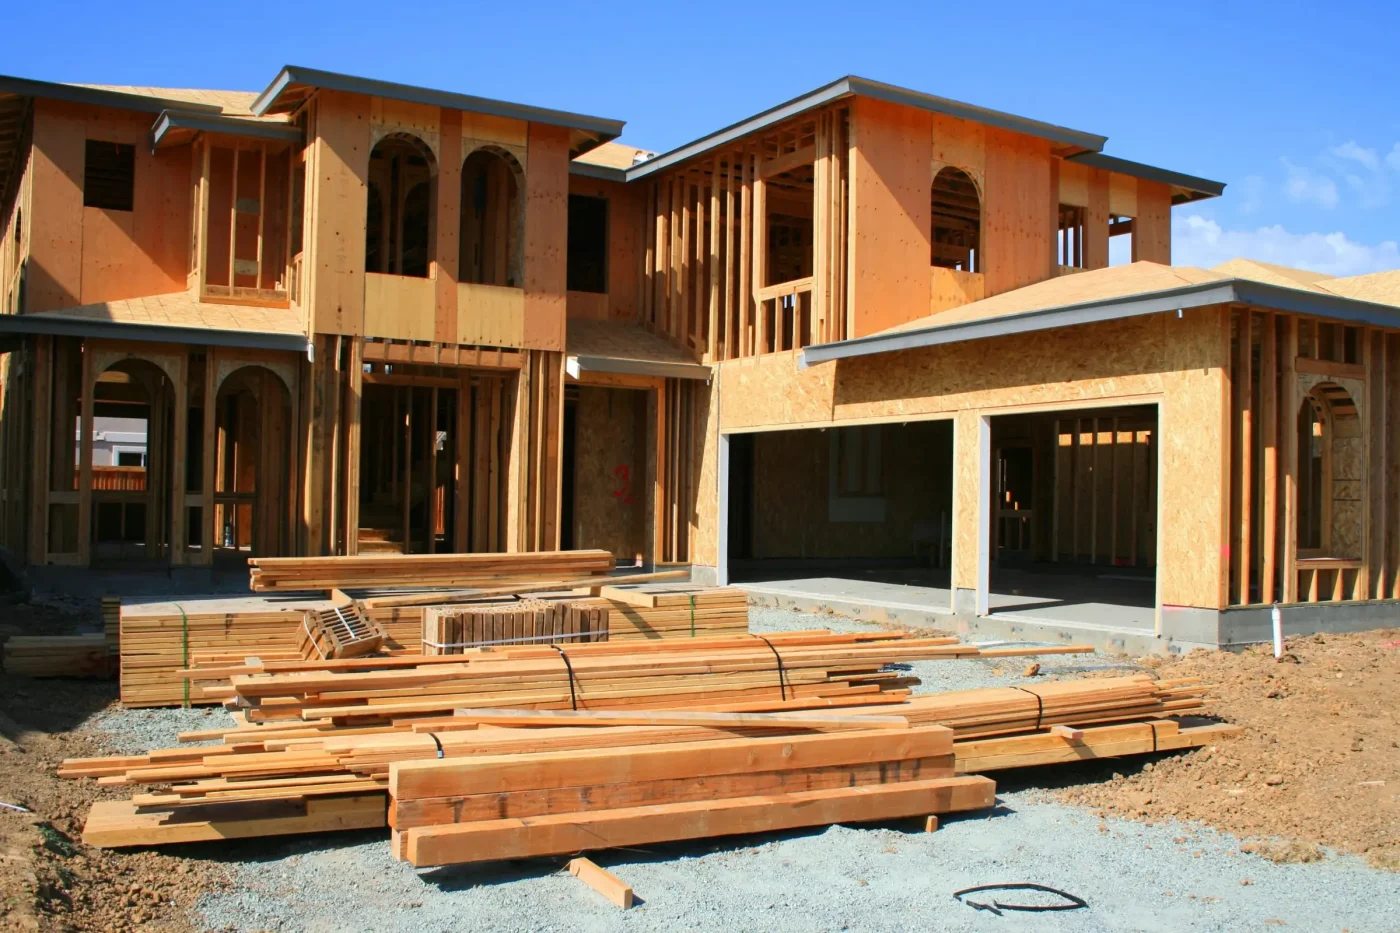
The build itself is largely envelope work before it’s finish work. New framing at the door opening, insulation in every wall and the ceiling to current code minimums, a slab treatment or subfloor where the concrete needs it, and either extended ductwork or a dedicated unit sized to the room’s actual load. Air sealing around penetrations and the new wall’s perimeter matters as much as the insulation itself — a well-insulated cavity with gaps around the edges still loses most of its value.
The City of Colton Building Division permits and inspects this work, and one of the inspection points that matters most here is the insulation inspection, which happens before drywall closes the cavity — it’s the only chance anyone has to verify the insulation is actually in place and installed correctly rather than taking it on faith once the wall is finished. We schedule for that inspection rather than around it.
Garage Conversion Services, Colton CA
What an Unconditioned Space Is Actually Missing
Beyond the envelope itself, a Colton conversion typically needs the home’s HVAC evaluated for capacity — older Colton houses from the 1950s through the 1970s were often built with systems sized for the original conditioned square footage, and adding a room without checking that math is how a house ends up with one uncomfortable room the rest of the year. Electrical gets brought up to a habitable-room standard rather than the single overhead outlet a garage typically carries, and where the slab shows any history of moisture — not uncommon on older Colton lots near Reche Canyon or the lower-lying blocks toward the Santa Ana — that gets addressed before anything is enclosed over it.
Where the garage stays attached to the house, the wall and door separating any remaining garage space from the new room still has to meet fire-rated construction requirements, a separate concern from insulation and one the permit reviews on its own terms.
Most of what we build in Colton is a room that stays part of the main house — a bedroom, office, or family room with no separate kitchen or entrance — rather than an accessory dwelling unit, and that distinction affects which permit path applies and what parking rules follow. Worth clarifying at the start which one a given project actually is.
We don’t charge for the inspection or the estimate that follows it, and the 15% coupon currently running on remodeling work applies to a conversion like this one. Financing is available if you need it — (844) 534-7336 or jeromehelpsyou@gmail.com.
Reviews from San Bernardino County homeowners
Every one of them is public, and every one is on Google
None of these are from Colton specifically, and they are not presented as if they were. They are the whole public record, linked so you can check it.
Steve Cowens
2026-03-11
My wife and I called Jerome directly at Socal Home Improvement. I heard him on KJLH Radio, Station advertising his business. When calling him, he set up an appointment to come out the same day, which was outstanding perfect. I must say on his arrival he was very professional and knew his job very well…
Rewa Cooper
2026-05-15
We recently completed a 6-week renovation with Jerome’s So Cal, and we couldn’t be happier with the results. As with any renovation, there were a few ups and downs along the way, but every concern we brought to their attention was addressed quickly and professionally…
jacqueline wright
2026-03-27
My Jerome’s SoCal Home Improvement experience was great. He remodeled my two bathrooms and I was very pleased and impressed with the outcome. Jerome’s team was amazing. They were punctual, efficient, hard working, courteous, skilled fast and accommodating. They clean behind their work; leaving no mess. His worker came to me at each stage of the progress to ensure I approved the work…
Debra Tucker
2026-03-10
I've worked with Jerome and his staff on two separate occasions. They are very professional and very nice. I had my house painted, windows replaced and a roof. my home is beautiful…
Joseph Ford
2026-03-31
Very reliable and professional company. Communication was clear throughout the project, and the final result was perfect. I highly recommend Jerome's SoCal Home Improvement
Elijah Brooks
2026-03-31
Jerome's SoCal Home Improvement did an amazing job on my house renovation! The team was professional, punctual, and paid attention to every detail. Highly recommended for anyone looking for quality work
Colton project questions
Useful answers before you request a walkthrough.
Read the complete FAQ →Is a garage conversion really just about insulation?
Insulation is the largest single factor, but it isn’t the only one — electrical, HVAC capacity, and the permit and inspection process all matter too. What sets a garage apart from the rest of the house structurally is mostly the envelope, though: no insulation in the walls or ceiling, a slab poured without a vapor barrier or rigid foam, and a door opening standing in for a wall. Framing and drywall alone will make the space look finished without making it perform like the rest of the house, which is the gap that shows up the first summer or the first cold snap after move-in.
Treating insulation, air sealing, and the slab as part of the core scope — not an upgrade tacked on afterward — is what separates a room that gets used year-round from one that gets used a few weeks a year and closed off the rest of the time.
My garage gets extremely hot in summer — will a conversion fix that?
It should, if the envelope is addressed and not just the wall where the door used to be. A garage in Colton with no insulation, an uninsulated slab, and a metal door absorbs and radiates heat all day in a 100-plus degree summer, and drywalling over that without insulating the cavities and treating the slab leaves most of that heat gain in place — the room looks converted but still runs hot.
What actually fixes it is insulating every wall and the ceiling to current code minimums, sealing air gaps around the new framing and any remaining garage penetrations, and either extending the house’s air conditioning with confirmed capacity or adding a dedicated unit sized for the room. Done that way, the room performs close to the rest of the house rather than staying the hottest space on the property with new drywall on it.
Does the concrete slab need to be insulated too?
Yes, and it’s the piece homeowners are most likely to skip because it’s out of sight once the floor is finished. A garage slab is typically poured directly against the earth with no vapor barrier and no insulation beneath it, which means it sits close to ground temperature year-round — cold underfoot in winter regardless of the thermostat, and a source of radiant heat gain in summer if the slab has been absorbing sun through the door opening for years.
Addressing it usually means either a vapor barrier with rigid foam and a new finished floor over the top, or another approved slab treatment depending on ceiling height and what the room needs to clear. Skipping it and going straight to carpet or flooring over the bare slab is the single most common reason a finished conversion still feels like a garage underfoot.
Can my existing air conditioning handle the new room?
Sometimes, and it needs to be checked rather than assumed. A lot of Colton’s housing stock dates to the 1950s through the 1970s, and central air systems from those decades, or replacements sized to match the original conditioned square footage, are frequently sized with no spare capacity for an additional room. Adding a bedroom or office to that duct run without checking the math is a common way a conversion ends up with one room that never quite reaches temperature no matter what the thermostat is set to, while the rest of the house is fine.
The alternative, when the existing system doesn’t have room to spare, is usually a dedicated mini-split sized specifically for the new room’s load — often a cleaner and more efficient answer than straining a system built for a smaller house.
What permits does Colton require for a garage conversion?
The City of Colton Building Division issues the permit and inspects the work, since Colton runs its own building department rather than going through the county. For a garage conversion that covers framing at the former door opening, insulation, electrical brought up to a habitable-room standard, and mechanical if the HVAC is being extended or a dedicated unit installed.
One inspection point specific to this kind of project is the insulation inspection, which has to happen before drywall closes the wall cavities — it’s the only point in the build where anyone can confirm the insulation is actually installed correctly, so scheduling around it rather than treating it as a formality matters. Skipping the permit to save time is not a shortcut worth taking; it leaves the added square footage with no inspection record behind it.
Is fire-rated drywall still required if I'm insulating the whole space?
Yes, where any part of the original garage remains — a portion still used for parking or storage, or a shared wall with an attached garage elsewhere on the house. The fire-rated wall and ceiling assembly between living space and garage space is a life-safety requirement, separate from insulation, and it doesn’t go away just because the rest of the room is being built to a high thermal standard.
If the entire garage is being converted with nothing left that qualifies as garage space, that specific requirement may not apply the same way, but it’s a determination the plan check makes rather than something to assume either direction on. Insulation and fire separation solve two different problems — comfort and life safety — and a conversion done properly addresses both rather than treating one as a substitute for the other.
Colton at a glance
Where Colton is, and where we are
The offices, conditions and public records a Colton project touches — and the shop this work is dispatched from, so the distance is not a guess.
- Map Open A Colton, CA Map
- Post office Find The Colton, CA USPS
- Pharmacies Locate Nearby Colton, CA Pharmacies
- Weather View The Current Weather In Colton, CA
- County and state San Bernardino County California State