
Garage Conversions · High Desert
Half This Garage Was Already Converted, Just Not on Paper
Phelan's houses were built out over decades on large lots, one owner's addition stacked on the last owner's project. A good number of garages already have a wall framed, an outlet added, or a window cut in — done without a permit, by someone who is long gone.
Planning in Phelan
The address matters before the estimate does.
This page sits in the High Desert part of our San Bernardino County service area. A town name alone does not decide the permit, inspection or construction requirements: the project address, jurisdiction and written scope do.
That is why the first useful step is a walkthrough of the property—not a generic price attached to a ZIP code.
- Town
- Phelan
- Service region
- High Desert
- Project type
- Garage Conversions
- Building review
- Confirmed for the project address
Garage Conversion Phelan, CA
Why Finding the Old Work Now Beats Finding It at Inspection
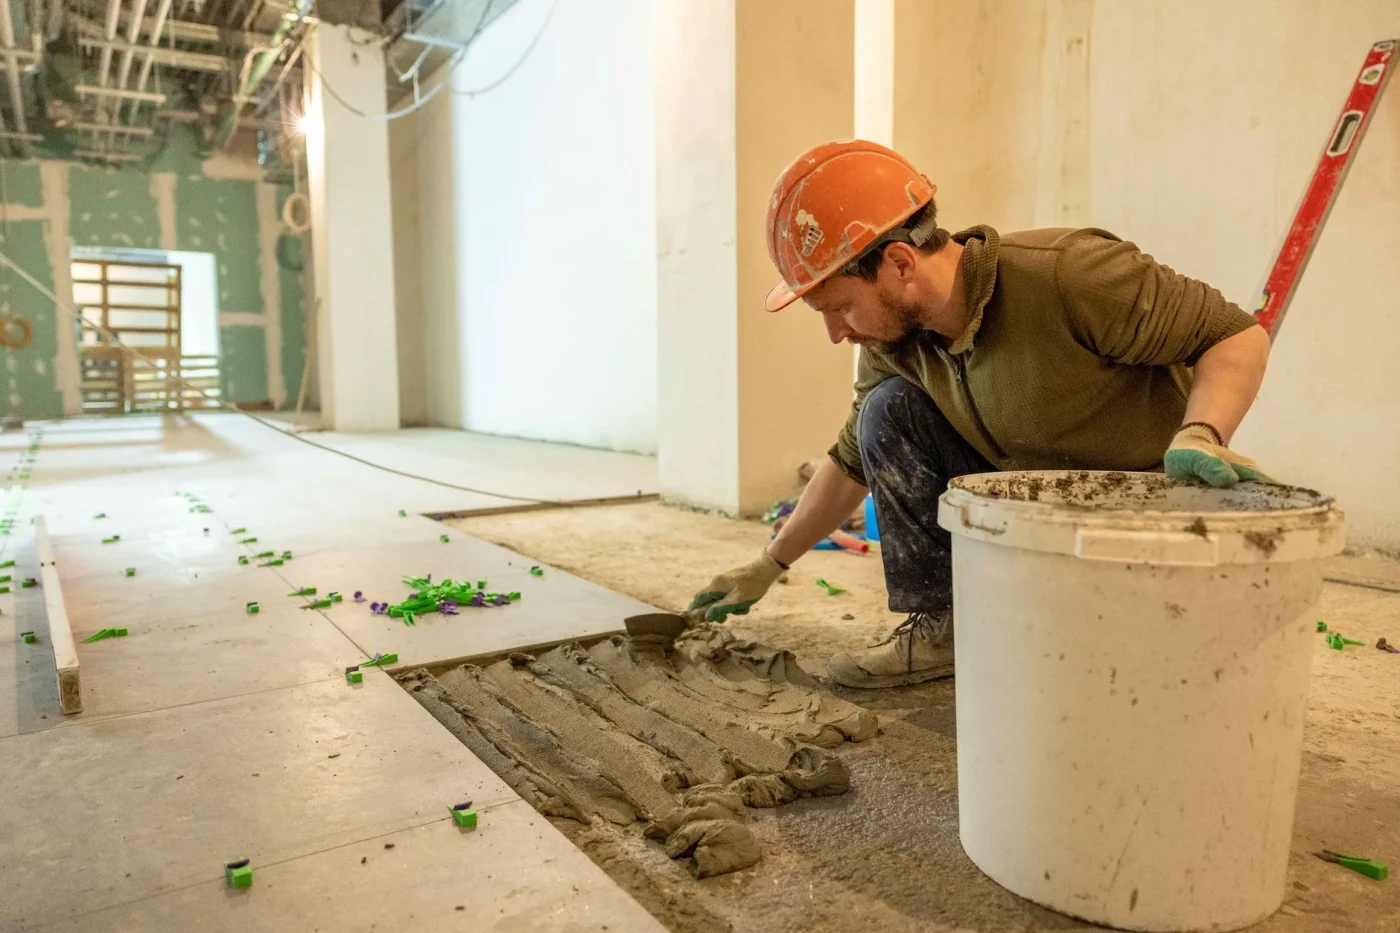
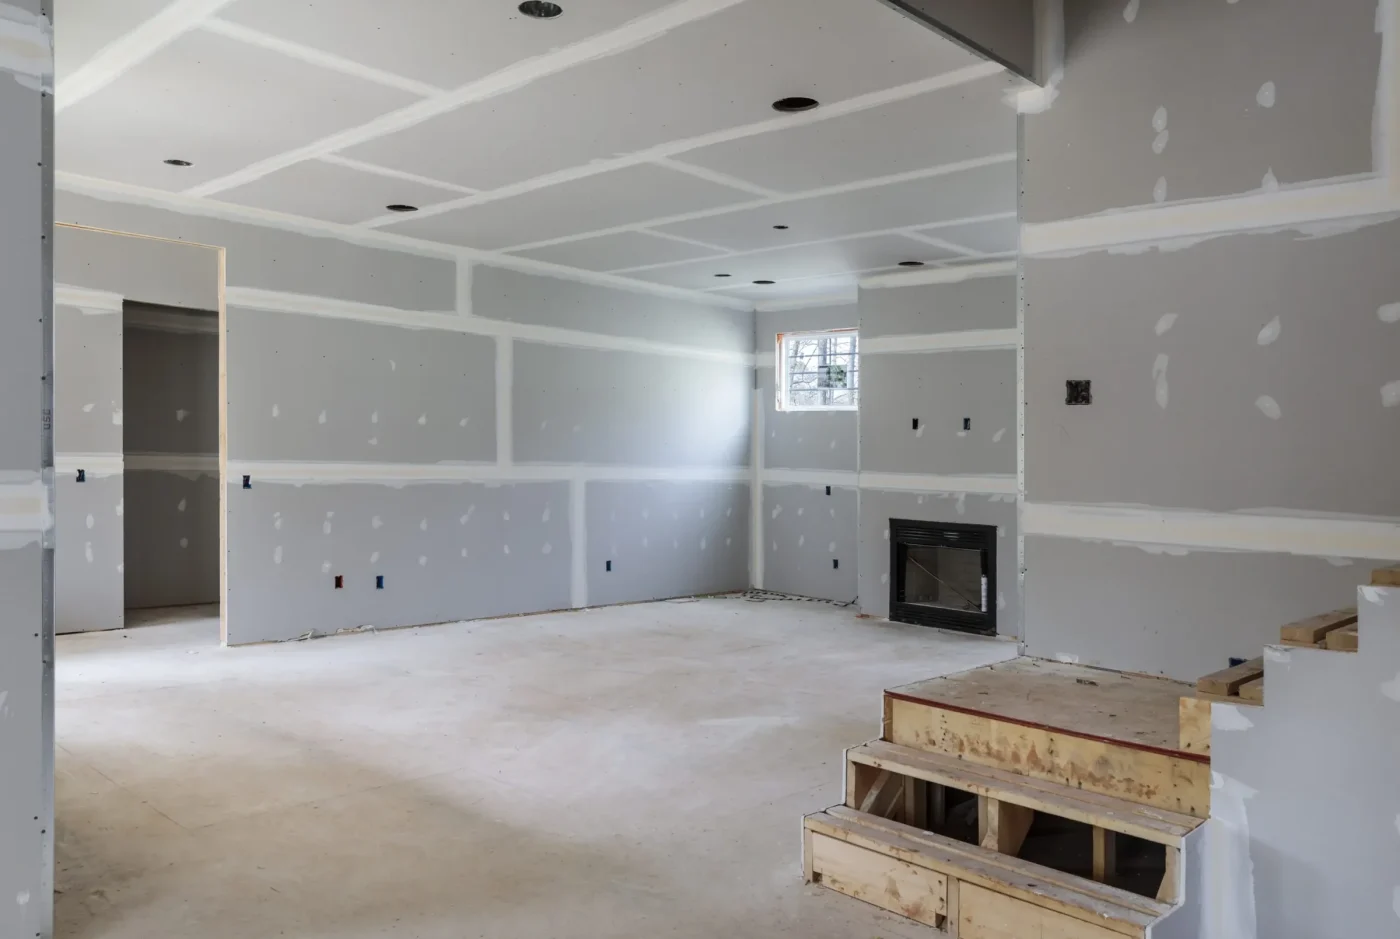
Phelan grew in stages rather than in a single tract build. A parcel bought in the 1970s might have had a carport added in the 1980s, a garage enclosed in the 1990s, and a room framed off the back of it sometime after that — each project done by whoever owned the place at the time, with no consistent record connecting one to the next. When we come out to measure a garage conversion, it is common to find that somebody already tried this, partially, without a permit and without an inspector ever seeing it.
That discovery is good news at the design stage and bad news at the inspection stage, and the difference between the two is entirely about when it turns up. Found while we are measuring and drawing, it becomes an item on the plan: open the wall, look at what is actually there, decide whether to keep it or replace it, and price it honestly before a permit is ever filed. Found by a county inspector partway through a permitted job, it becomes a stop-work order, a correction notice, and a scope that grows without warning while the crew stands idle.
Either way the old work gets dealt with. The only question is whether it happens on your terms, priced into an estimate you agreed to, or on the county’s terms, discovered mid-build and billed as a change order. We would rather find it first.
A clearer garage conversions scope
Treat the conversion as a building project, not a decorated garage.
These are the questions the written proposal should answer. The exact solution still depends on what is found at the property.
Existing structure
Review slab, framing, openings, ceiling height and the connection to the main house.
Comfort and utilities
Plan insulation, heating and cooling, power, plumbing and ventilation for the intended use.
Permit path
Confirm use, drawings, required approvals and inspections for the project address.
Licensed Garage Conversion Contractor Phelan, California
We Open the Wall Before We Draw the Plans
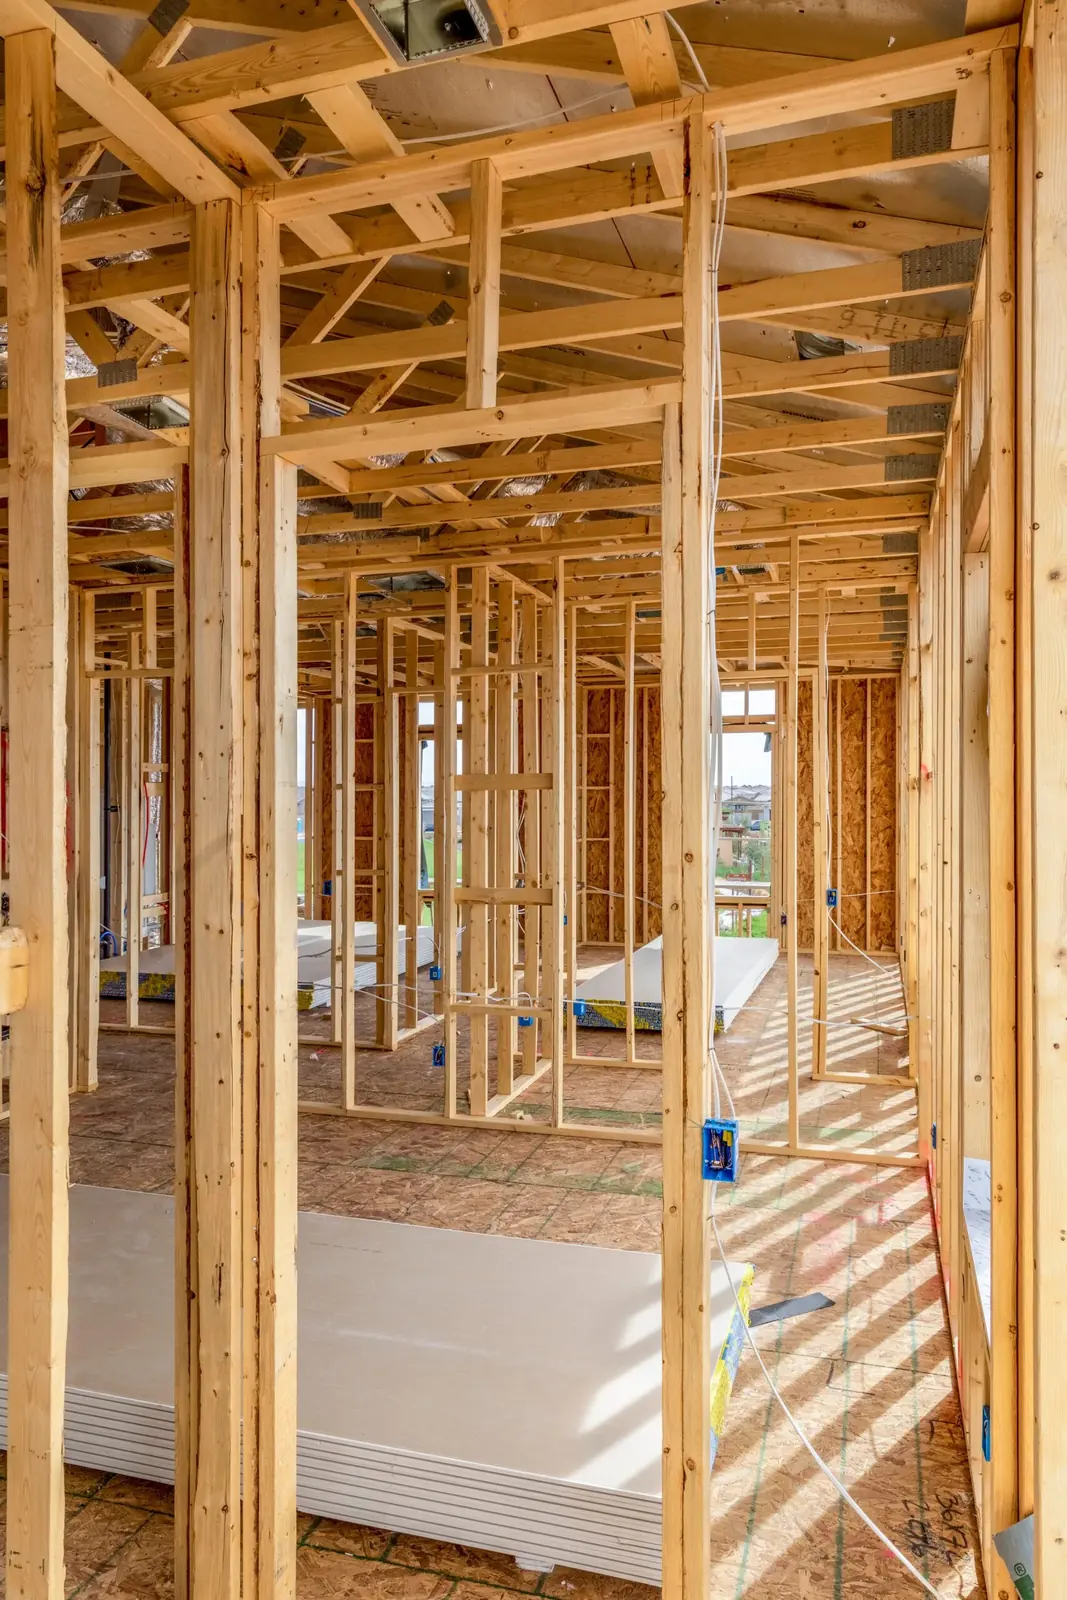
Every walkthrough on a Phelan garage starts with the assumption that something has already been done to it. We pull the siding back at a suspicious seam, check whether an outlet or a switch box was added off-code, and look at the framing for lumber that does not match the rest of the structure. Most of the time there is something. Sometimes it is small — a shelf wall, a light fixture run off an extension cord permanently — and sometimes it is a half-finished room with drywall over studs that were never inspected.
CSLB #1105333 covers us as a California Class B General Building contractor, licensed and bonded, which is the classification that lets one contractor take responsibility for framing, electrical, and insulation together rather than splitting a conversion across separate licences — specialty trades come in where the scope needs them, coordinated under our permit rather than left for you to chase down individually.
What that means in practice for a Phelan property is that whatever we uncover, we can also fix, and it goes into the same written scope as the conversion itself rather than becoming a separate project you have to find someone else for.
From walkthrough to written scope
Three decisions before construction starts.
- 01
Walk the property.
Review the existing condition, access and the result you want at the actual address.
- 02
Write the scope.
Name the work, materials, exclusions, permit responsibilities and sequence in one document.
- 03
Attach the price.
The estimate belongs to that exact scope, so you can compare the job—not only the number.
Garage Conversion Process in Phelan, CA
The Walkthrough That Comes Before the First Sketch
Before we draw anything, we open up the garage. That means pulling back drywall at seams that look newer than the rest, checking behind the water heater or furnace closet for wiring that was never permitted, and testing whether the slab was ever cut for plumbing that was added later. On a Phelan lot built in stages, this step routinely changes the plan.
What we find gets documented and priced as part of the design, not discovered later. If a previous owner already ran electrical to the space, we assess whether it meets current code or needs to be pulled and redone — reusing unpermitted work as-is is not an option once we are the ones filing the permit. If framing was added without engineering behind it, that gets addressed before drawings go to San Bernardino County Land Use Services rather than after.
Only once we know what is actually inside the walls do the plans go out for permit. That sequencing is deliberate: a design based on what we can see from the outside, drawn before anyone opens a wall, is a design that gets revised mid-permit or mid-build — and revisions cost more time than the walkthrough ever does.
Residential Garage Conversion Services, Phelan CA
What a Phelan Lot Usually Hides Behind the Garage Door
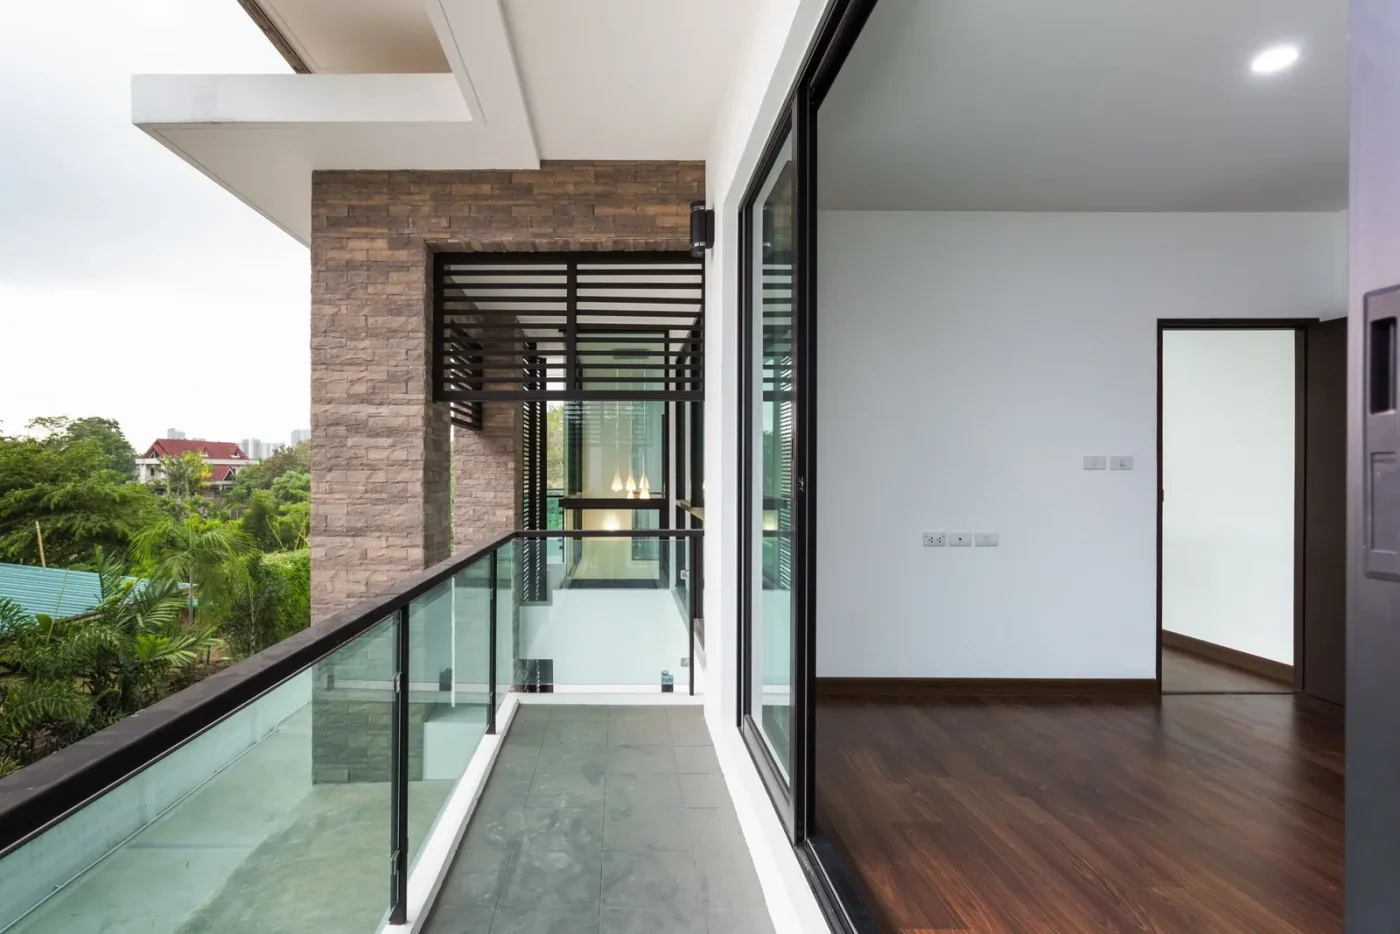
A garage conversion in Phelan turns unconditioned storage into square footage that meets residential code: insulation in the walls and ceiling, an extended HVAC run or its own unit, egress-compliant windows, smoke and carbon monoxide detectors, and electrical sized for the new use rather than the old one. Where a previous owner has already touched the space, all of that gets verified against what is actually there rather than assumed from the plans.
Slab condition matters more here than on a newer build. Moisture protection under the flooring, a check for cracking that predates any of this, and confirming the foundation can carry the new load are part of the assessment before drawings are finalized, especially where an older addition already sits on part of the slab.
Everything from framing to finish work runs under our single Class B licence; if a bathroom is added or the panel needs a major upgrade, a licensed specialty trade joins the project rather than being left for the homeowner to line up separately.
The inspection and estimate are free, financing is available, and remodeling work currently carries a 15% discount. Reach us at (213) 544-1694 or jeromehelpsyou@gmail.com.
Reviews from San Bernardino County homeowners
Every one of them is public, and every one is on Google
None of these are from Phelan specifically, and they are not presented as if they were. They are the whole public record, linked so you can check it.
Steve Cowens
2026-03-11
My wife and I called Jerome directly at Socal Home Improvement. I heard him on KJLH Radio, Station advertising his business. When calling him, he set up an appointment to come out the same day, which was outstanding perfect. I must say on his arrival he was very professional and knew his job very well…
Rewa Cooper
2026-05-15
We recently completed a 6-week renovation with Jerome’s So Cal, and we couldn’t be happier with the results. As with any renovation, there were a few ups and downs along the way, but every concern we brought to their attention was addressed quickly and professionally…
jacqueline wright
2026-03-27
My Jerome’s SoCal Home Improvement experience was great. He remodeled my two bathrooms and I was very pleased and impressed with the outcome. Jerome’s team was amazing. They were punctual, efficient, hard working, courteous, skilled fast and accommodating. They clean behind their work; leaving no mess. His worker came to me at each stage of the progress to ensure I approved the work…
Debra Tucker
2026-03-10
I've worked with Jerome and his staff on two separate occasions. They are very professional and very nice. I had my house painted, windows replaced and a roof. my home is beautiful…
Joseph Ford
2026-03-31
Very reliable and professional company. Communication was clear throughout the project, and the final result was perfect. I highly recommend Jerome's SoCal Home Improvement
Elijah Brooks
2026-03-31
Jerome's SoCal Home Improvement did an amazing job on my house renovation! The team was professional, punctual, and paid attention to every detail. Highly recommended for anyone looking for quality work
Phelan project questions
Useful answers before you request a walkthrough.
Read the complete FAQ →What happens if you find unpermitted work already done to my garage?
We document it, assess whether it is safe and code-compliant, and build the plan around what is actually there rather than what the outside of the garage suggests. Sometimes previous framing or electrical can be incorporated once it is verified. Sometimes it needs to come out and be redone, because once we file the permit, our name and licence are attached to the finished result, and that means everything behind the walls has to actually meet code, not just look finished.
The reason we check before drawing plans rather than after is timing. Finding a problem at the design stage means it becomes a line item you approve in advance. Finding the same problem after a permit is filed and an inspector is standing in the garage means a correction notice, a delayed schedule, and a scope that grows unexpectedly partway through construction. On a property with Phelan’s build history, we assume there is something to find and go looking for it early on purpose.
Is a previous owner's unpermitted garage work actually a problem if it looks fine?
Looking fine and being safe are two different things, and that gap is exactly what an inspector is trained to find. A wall that was closed up without an inspection might have wiring that was never checked for proper gauge or connections, insulation installed without a vapor barrier where the climate calls for one, or framing that was never engineered for the load it is now carrying. None of that shows from the finished side of the drywall.
We do not assume it is fine and we do not assume it is a disaster — we open it up and look, because that is the only way to actually know. On a lot with Phelan’s history of staged additions, this comes up often enough that we build the time for it into the first visit rather than treating it as a surprise. What we find gets priced honestly, and you decide from there whether to fix it as part of the conversion or address it separately.
Will a permit be pulled for this project, and who handles that?
Yes. A garage conversion adds habitable square footage, which requires a building permit through San Bernardino County Land Use Services, since Phelan is unincorporated county land rather than a city with its own building department. We prepare the drawings, submit for permit, and schedule the inspections that follow at the framing, electrical, mechanical, insulation and final stages of the build.
This is also where a previous owner’s unpermitted work becomes relevant again — if part of the garage was already altered without a permit, the county’s inspector will be looking at that area along with the new work, and an unresolved problem there can hold up the whole approval. That is one more reason to find and address it during design rather than let it surface for the first time in front of an inspector partway through the job.
How do you tell if a garage was partially converted before?
A few tells show up consistently. Drywall seams or texture that do not match the rest of the garage, an outlet or switch that was clearly added after the original build, insulation visible where a panel has come loose, flooring that changes partway across the slab, or a wall that sits at a slightly different angle than the original framing. None of these are conclusive on their own, which is why we open things up rather than guess from the surface.
We also ask what you know about the property’s history — how long you have owned it, what the previous owner told you, whether any work has ever shown up on a home inspection report from when you bought it. That, combined with what we physically find once we start pulling back finishes, usually gives a complete enough picture to plan the conversion around before any drawings are finalized.
Does finding old unpermitted work change the cost of my conversion?
It can, and the honest answer is that it depends entirely on what is there — which is exactly why we look before quoting a final number rather than after. If a previous addition turns out to be sound and simply needs to be brought up to current code, the cost impact is often smaller than homeowners fear. If framing needs to be replaced or wiring needs to be pulled and rerun, that is real added scope, and we would rather tell you that during design than discover it mid-build when a change order feels forced rather than chosen.
What we will not do is quote a number based on what the garage looks like from the outside and then revise it upward once we open a wall. The walkthrough happens first, specifically to avoid that. Free written estimate, financing available, and the current remodeling discount applies to the full scope once it is defined.
Can a garage conversion in Phelan include a bathroom or kitchen?
It can, and it changes the scope meaningfully once plumbing enters the picture — new supply and drain lines, venting, and often a review of whether the addition edges toward accessory dwelling unit rules depending on how it is laid out and used. That is a conversation worth having early, because it affects the drawings, the permit type, and what San Bernardino County Land Use Services requires before approval.
Our Class B licence covers the framing, insulation, electrical and finish work directly, and we coordinate licensed plumbing where the scope calls for it rather than leaving you to find and manage that trade separately. Especially on a lot where part of the garage may already carry unpermitted alterations, we want the full picture — old work and new plumbing both — mapped out before anything is submitted for permit.
Phelan at a glance
Where Phelan is, and where we are
The offices, conditions and public records a Phelan project touches — and the shop this work is dispatched from, so the distance is not a guess.
- Map Open A Phelan, CA Map
- Post office Find The Phelan, CA USPS
- Pharmacies Locate Nearby Phelan, CA Pharmacies
- Weather View The Current Weather In Phelan, CA
- County and state San Bernardino County California State